

FALC Real Estate
5 bedrooms, 2 pools, and a separate guest area—beautiful villa in La Pedrera–Vessanes
Villa
For Sale
Property No: FALC-SvHa-28635
5 bedrooms, 2 pools, and a separate guest area—beautiful villa in La Pedrera–Vessanes
03700 Dénia, Valencia, Mainland, Spain
Price
849.000
Plot area
911
m²
Living Space
175
m²
Year Built
2011
Bedrooms
5
Bathrooms
5
Features
Balcony/Terrace
Garden
Guest Toilet
Air Condition
Solid Construction
Fully furnished
Satellite TV
Details
Usable Floor Space:
214 m²
Plot area:
911 m²
Rooms:
6
Kitchen:
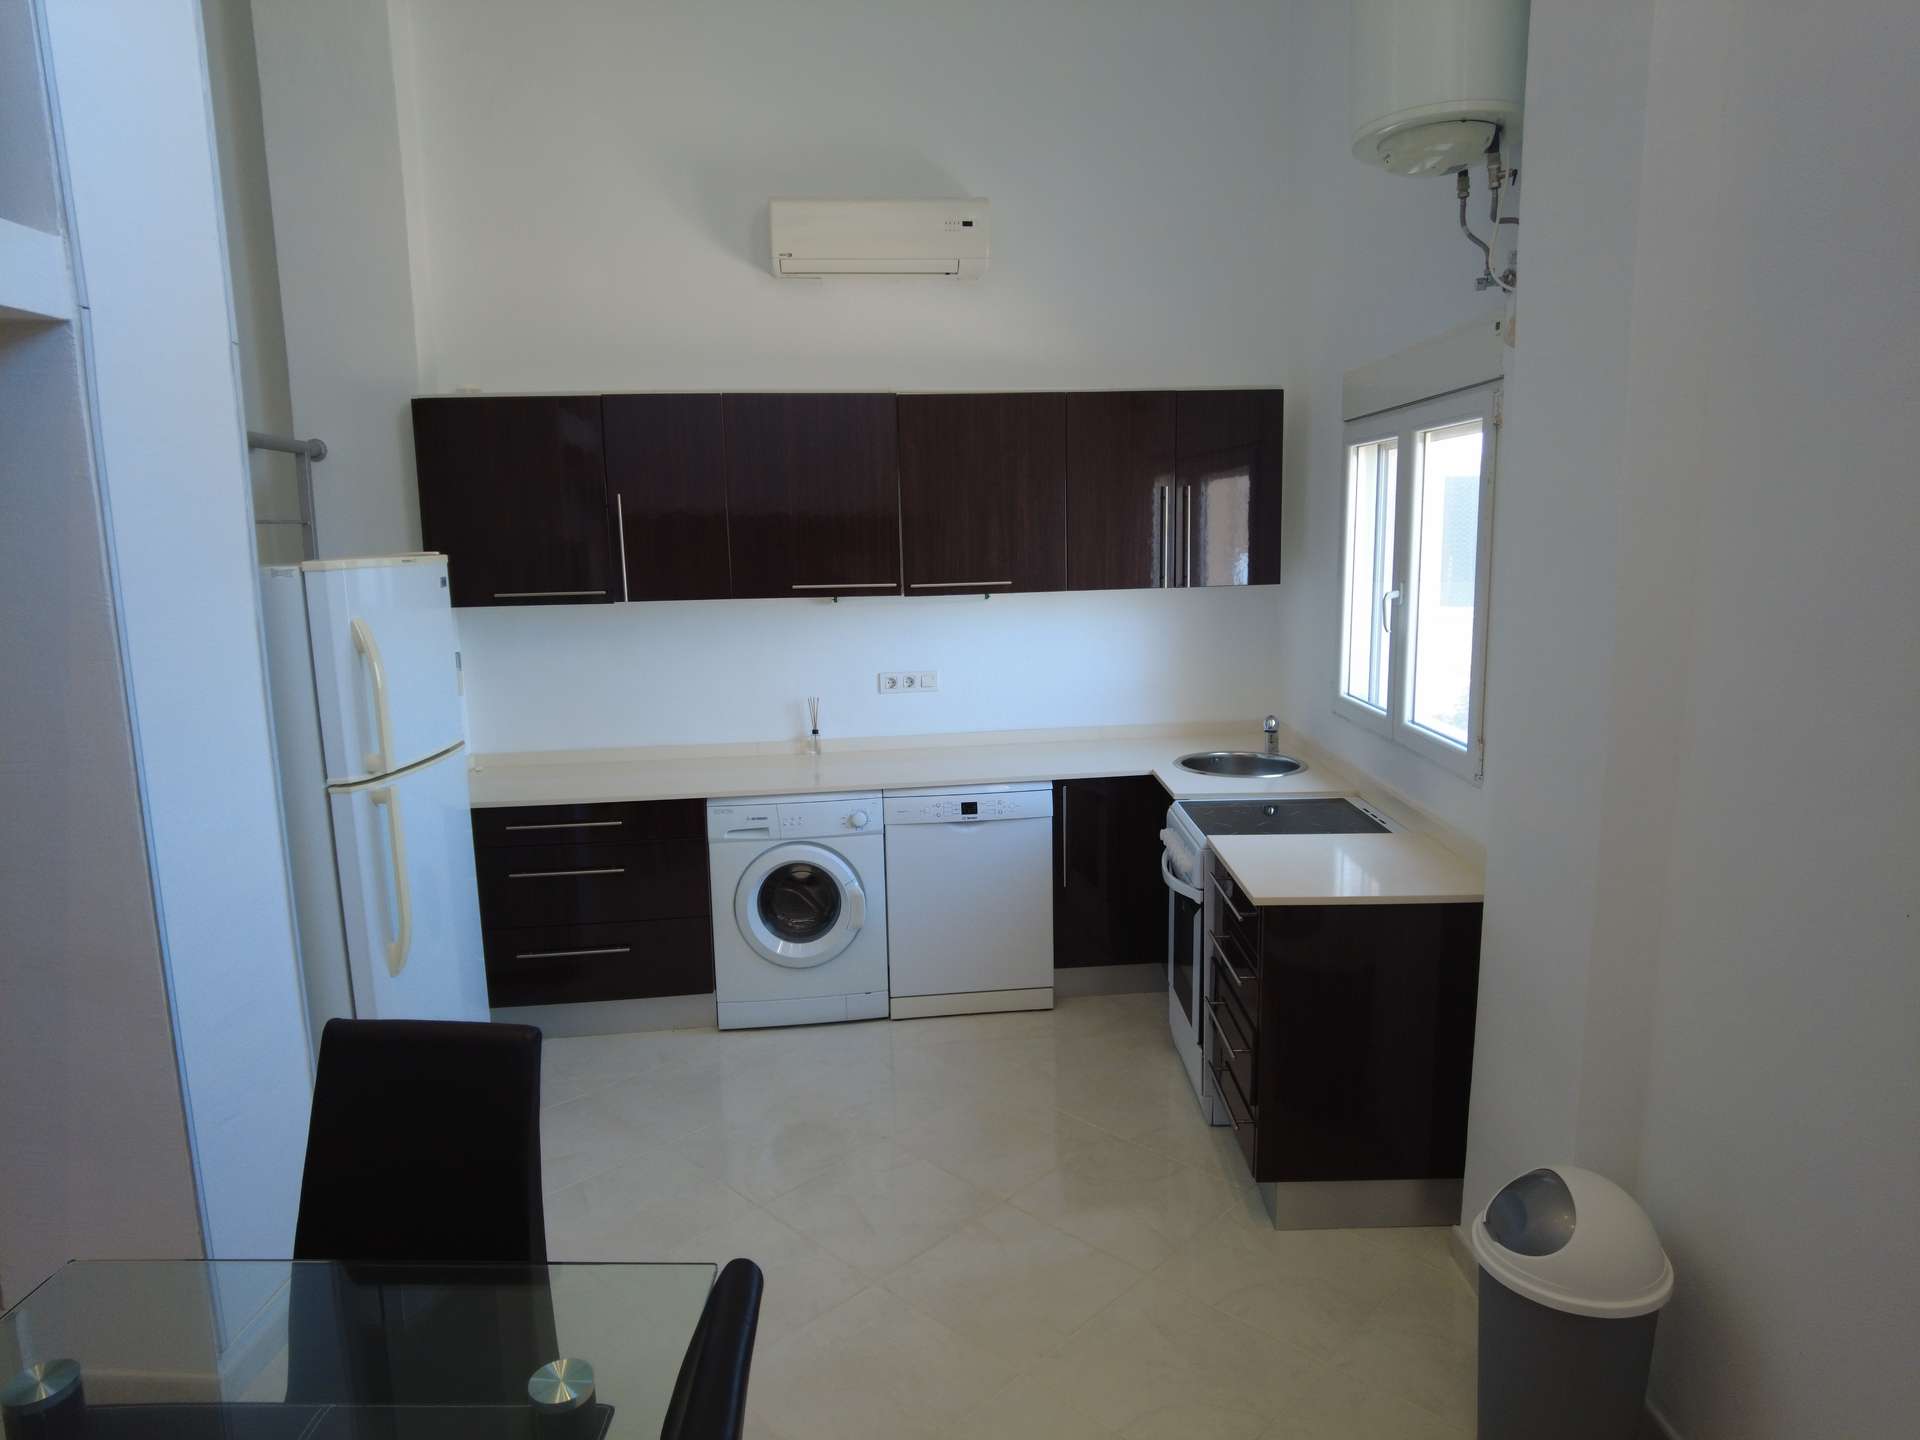
Equipped kitchen, Open kitchen
Equipment level:
sophisticated
Condition:
mint
Heating Type:
Underfloor heating
Exclusive Villa with Spectacular Panoramic Views in Dénia
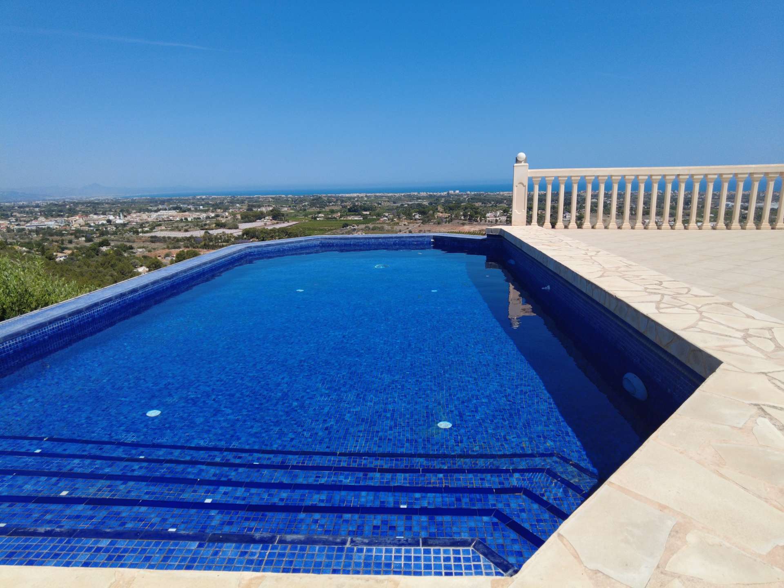
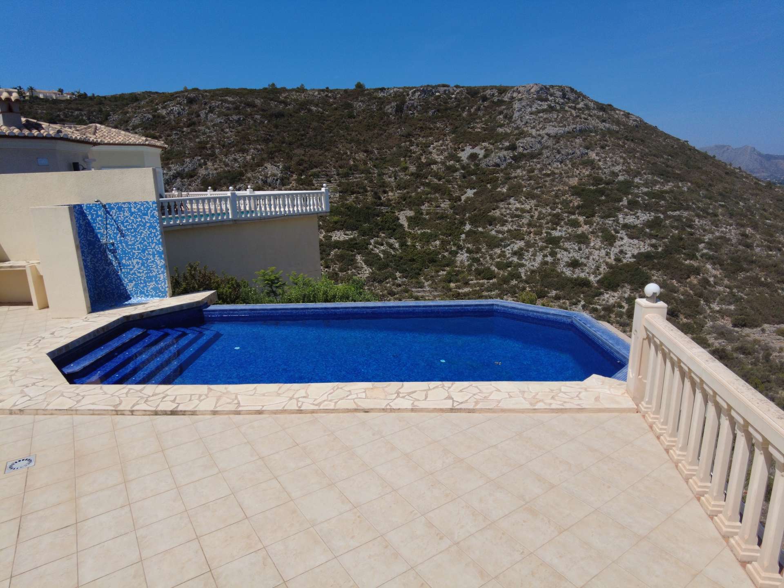
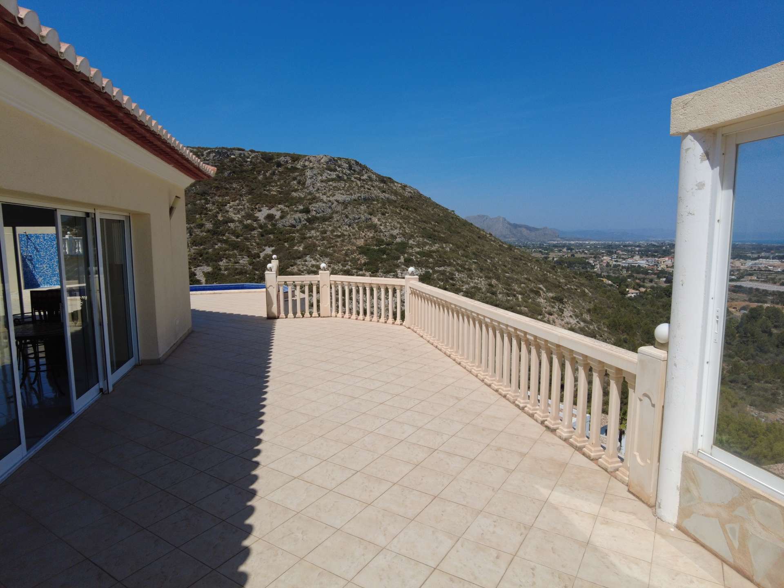
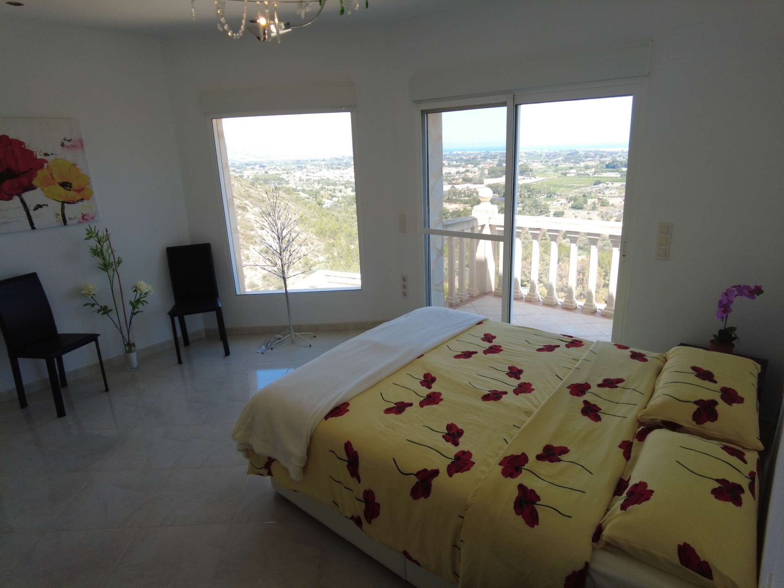
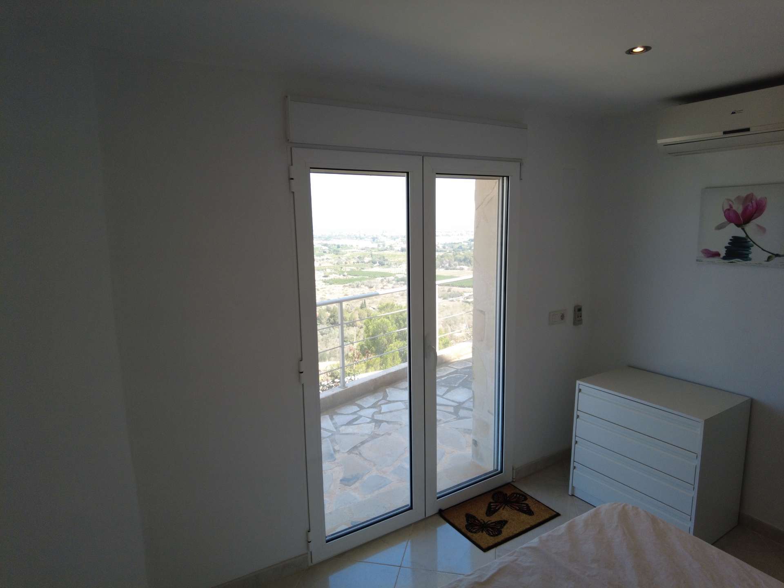
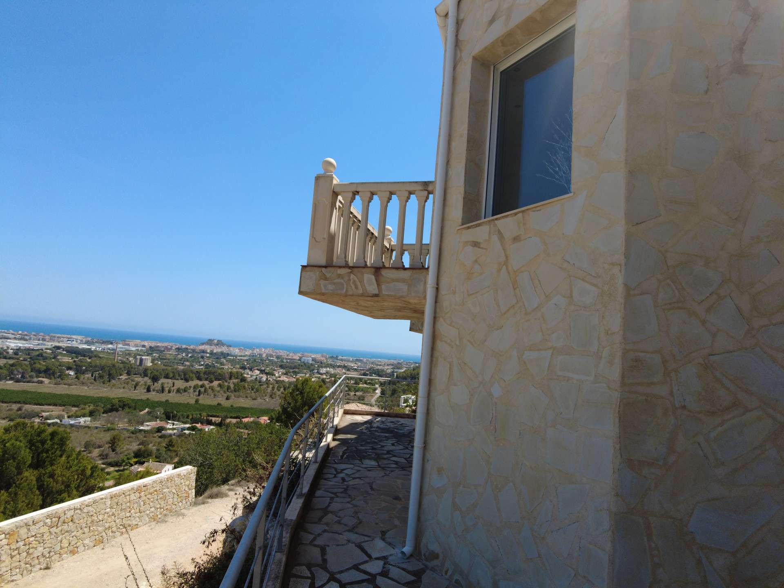
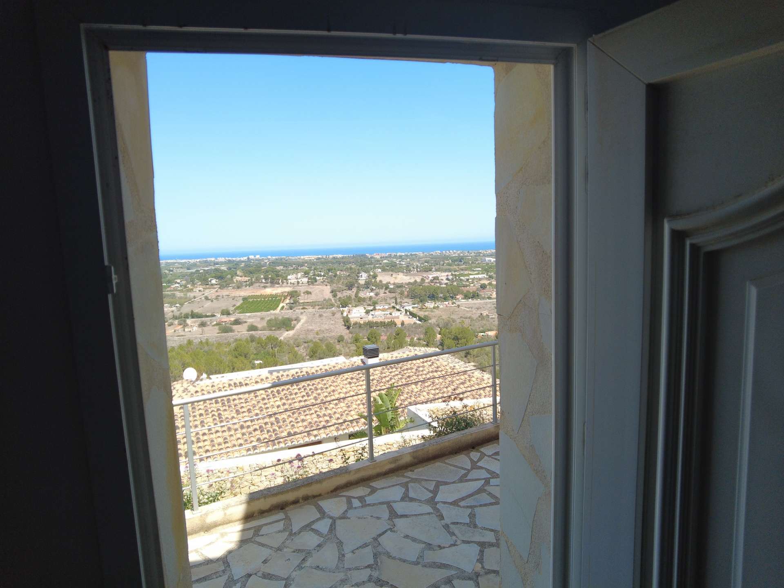
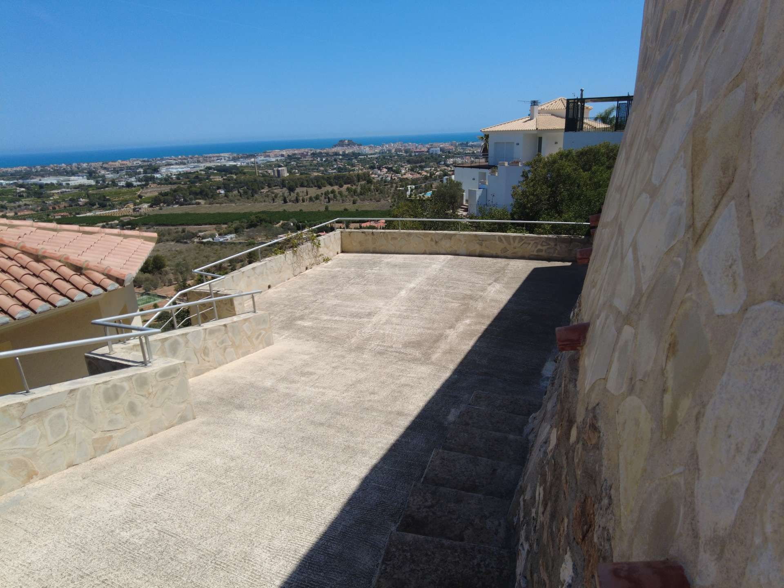
This exceptional villa is located in the sought-after residential area of La Pedrera – Vessanes in Dénia and offers stunning panoramic views of over 180 degrees of the surrounding landscape.
Built in 2011, the property offers a built-up area of approximately 214 m², of which approximately 175 m² is usable floor space, on a lot of approximately 911 m².
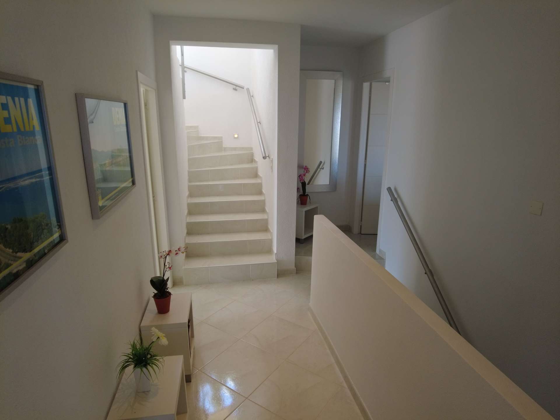
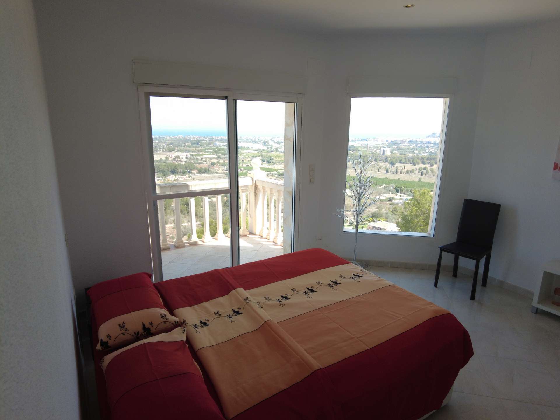
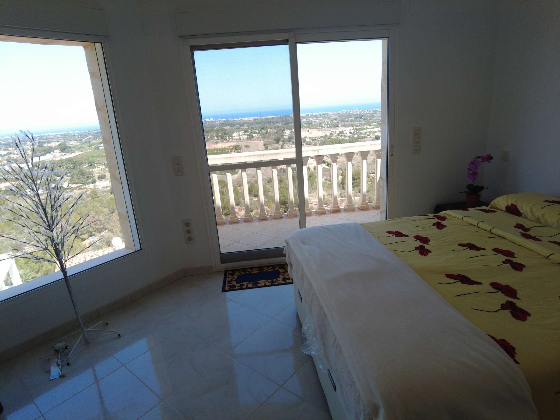
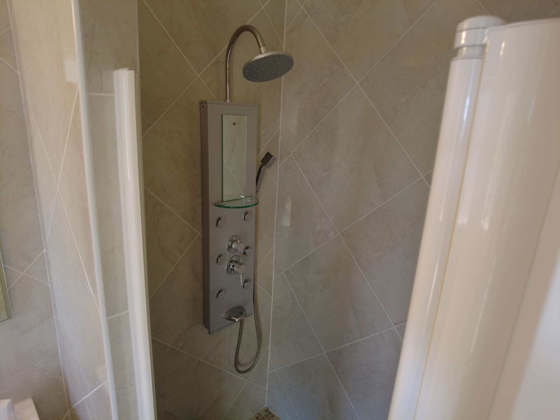
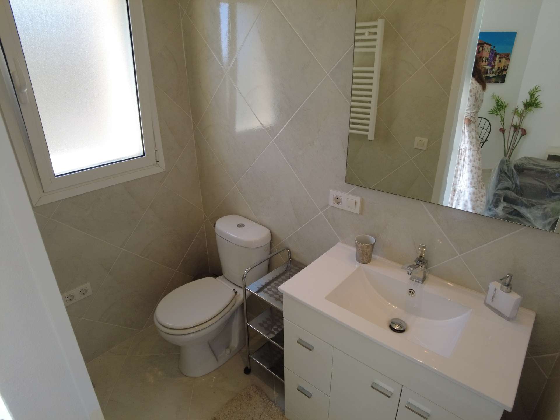
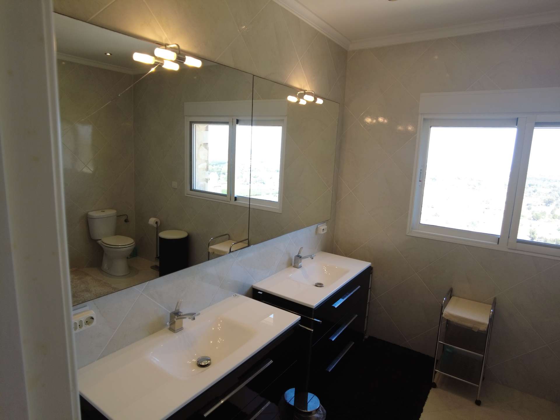
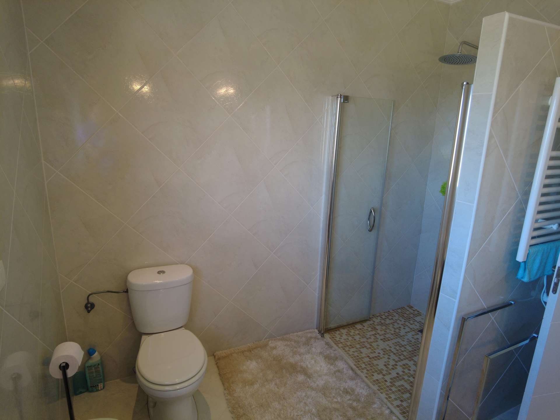
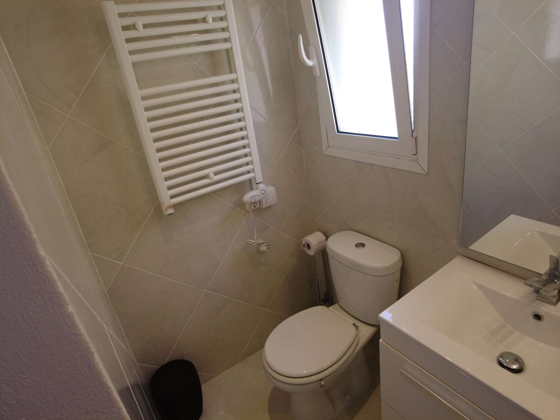
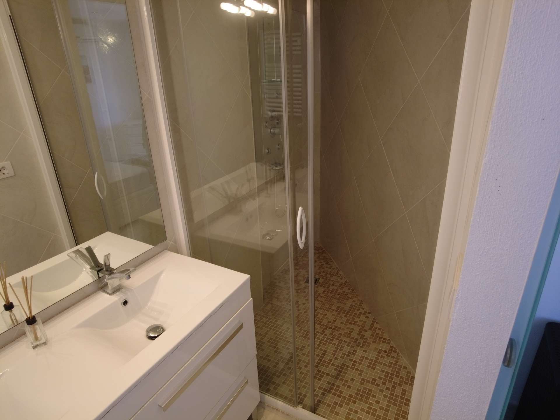
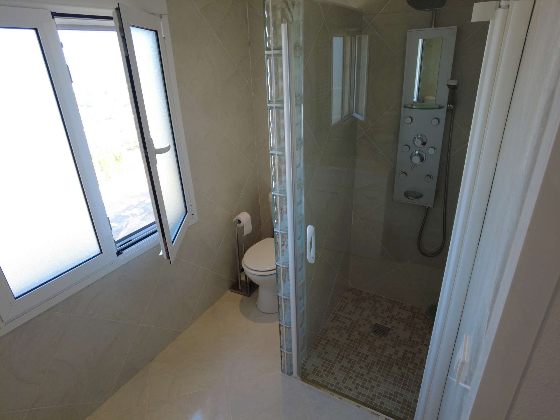
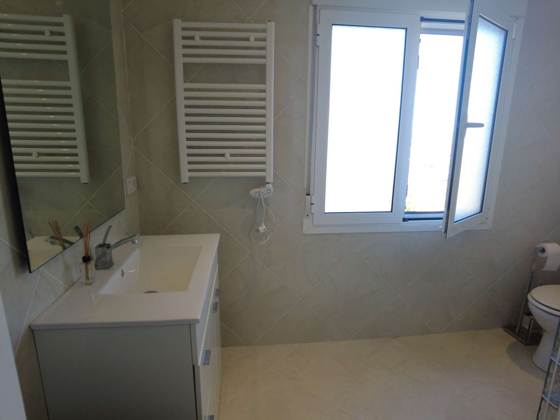
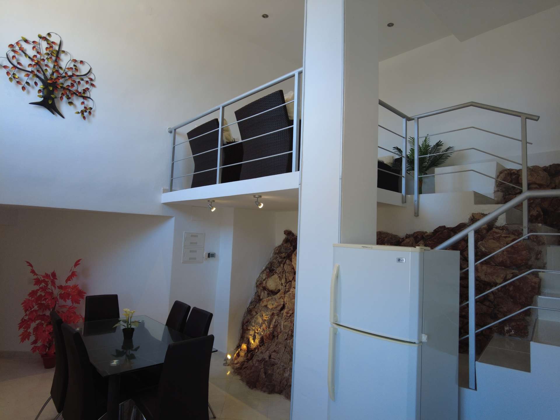
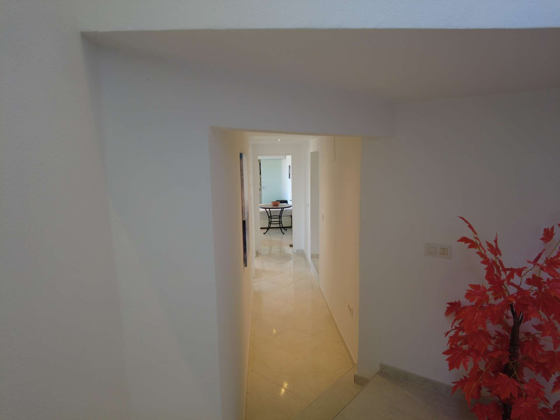
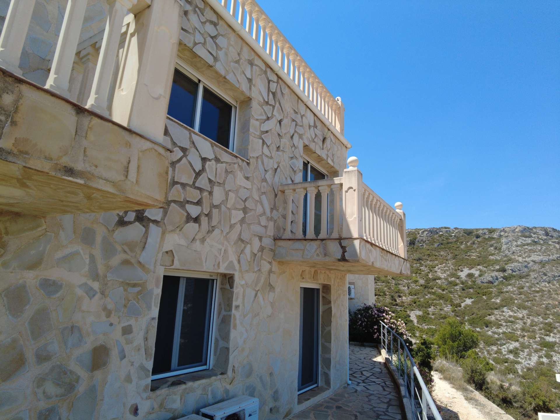
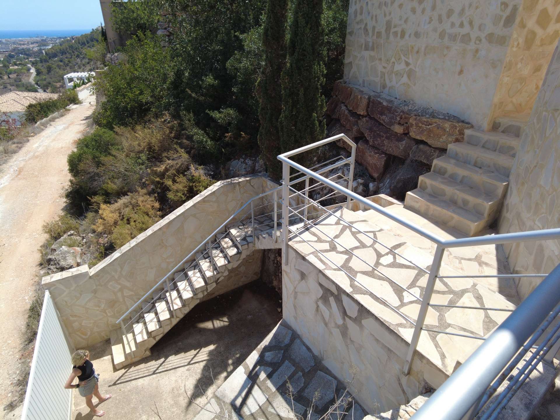
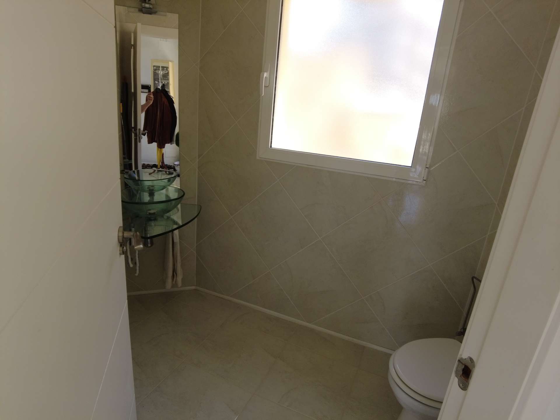
The property features a total of five double bedrooms and three bathrooms, as well as an additional guest restroom. The unique architecture skillfully takes advantage of the hillside location, creating an interesting layout across multiple levels.
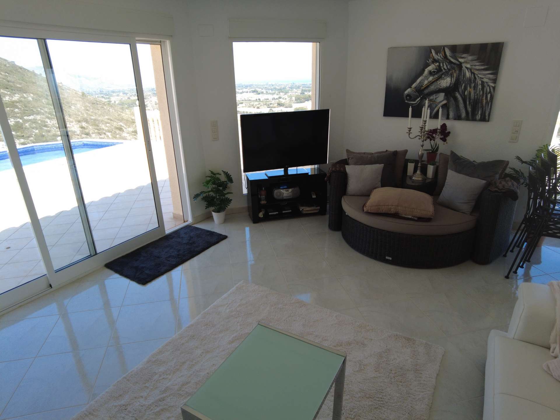
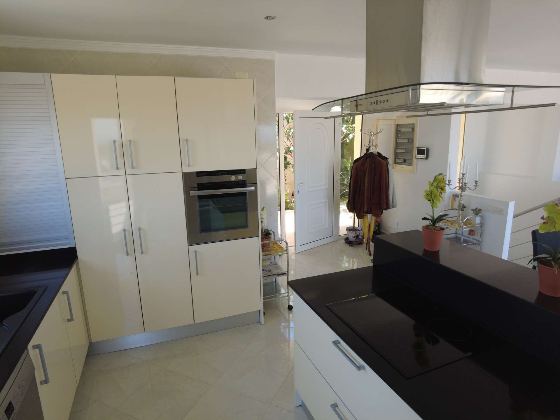
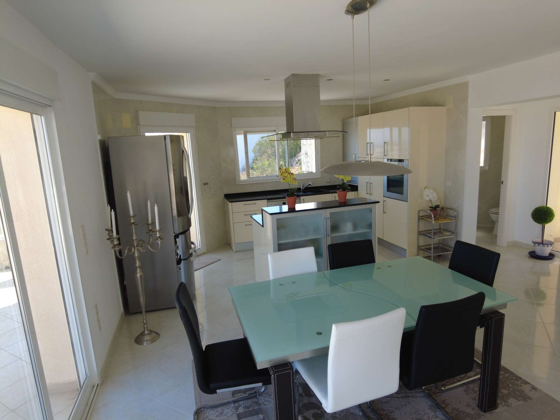
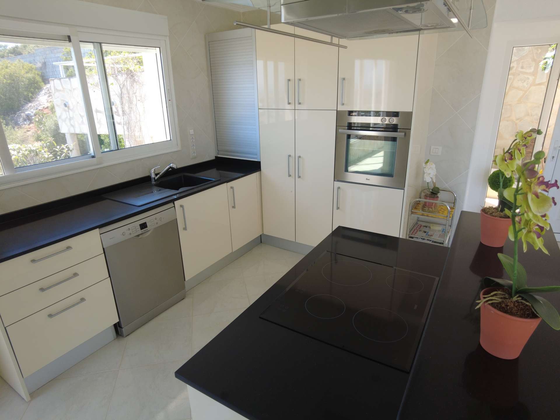
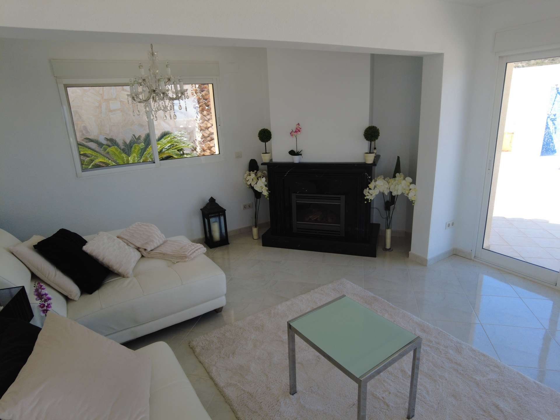
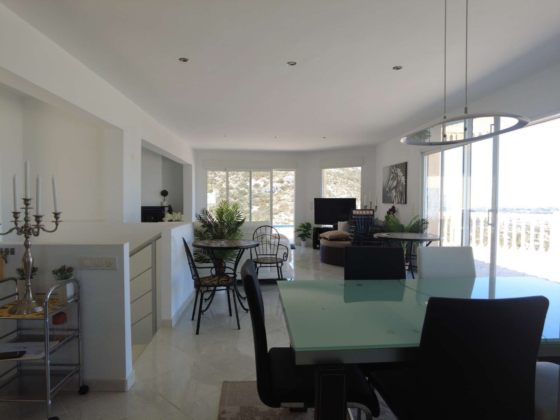
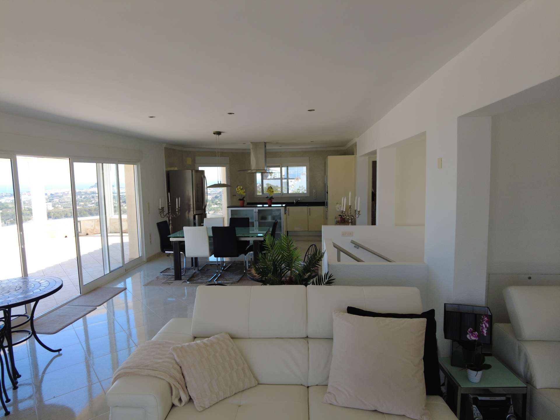
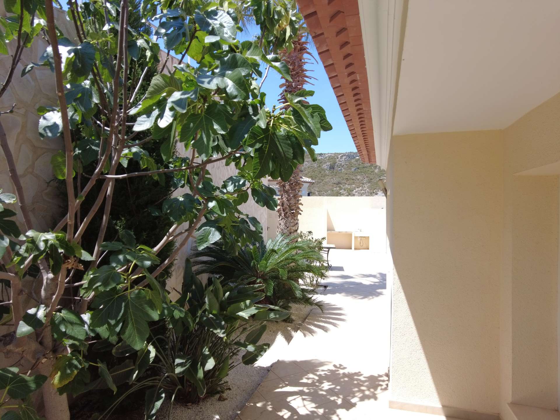
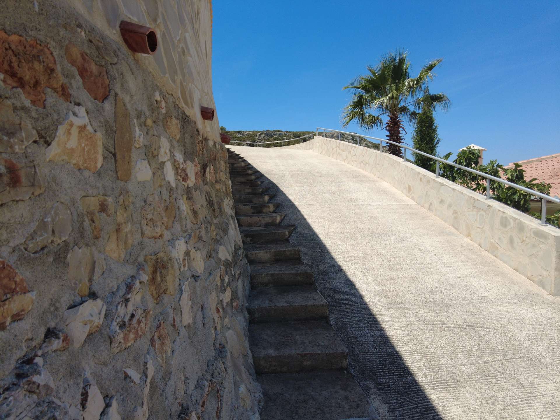
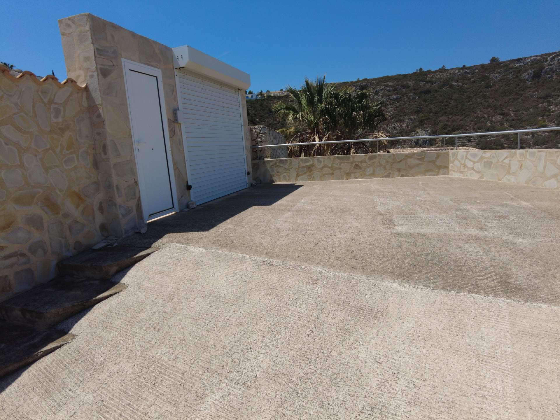
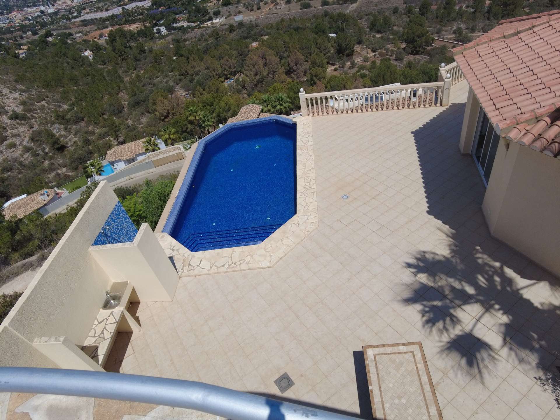
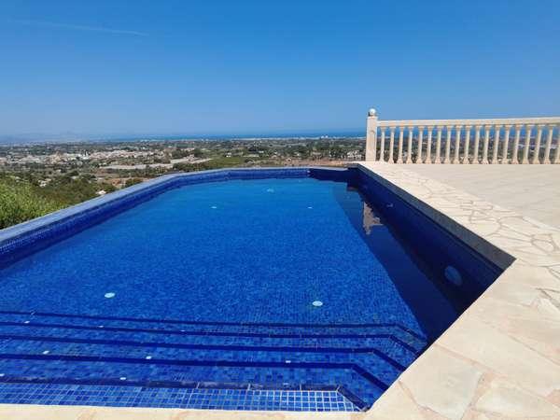
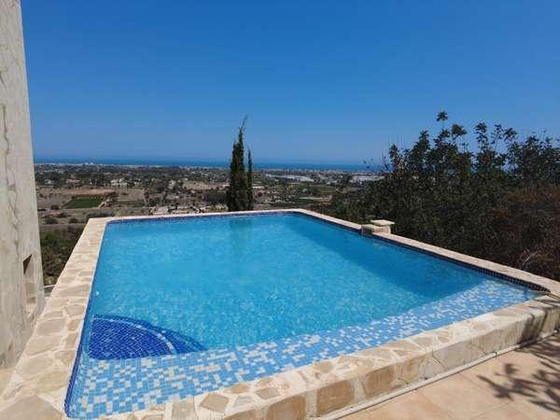
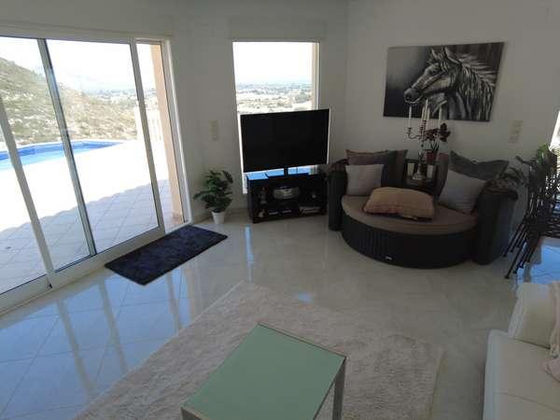
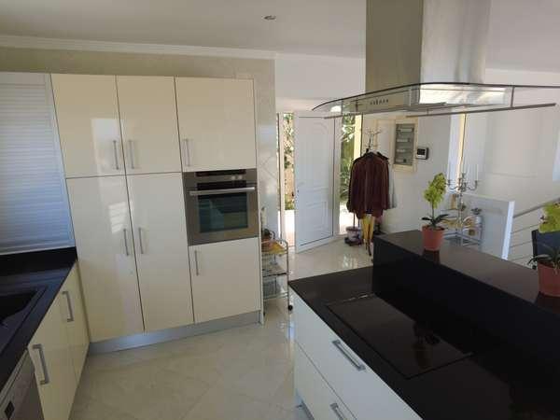
On the main level, you’ll find a spacious, open-concept living and dining area with a modern kitchen and cooking island. Large windows provide plenty of natural light and offer a beautiful view of the outdoor area. From here, you have direct access to the terrace, which features the first private swimming pool, a barbecue area, and a storage room.
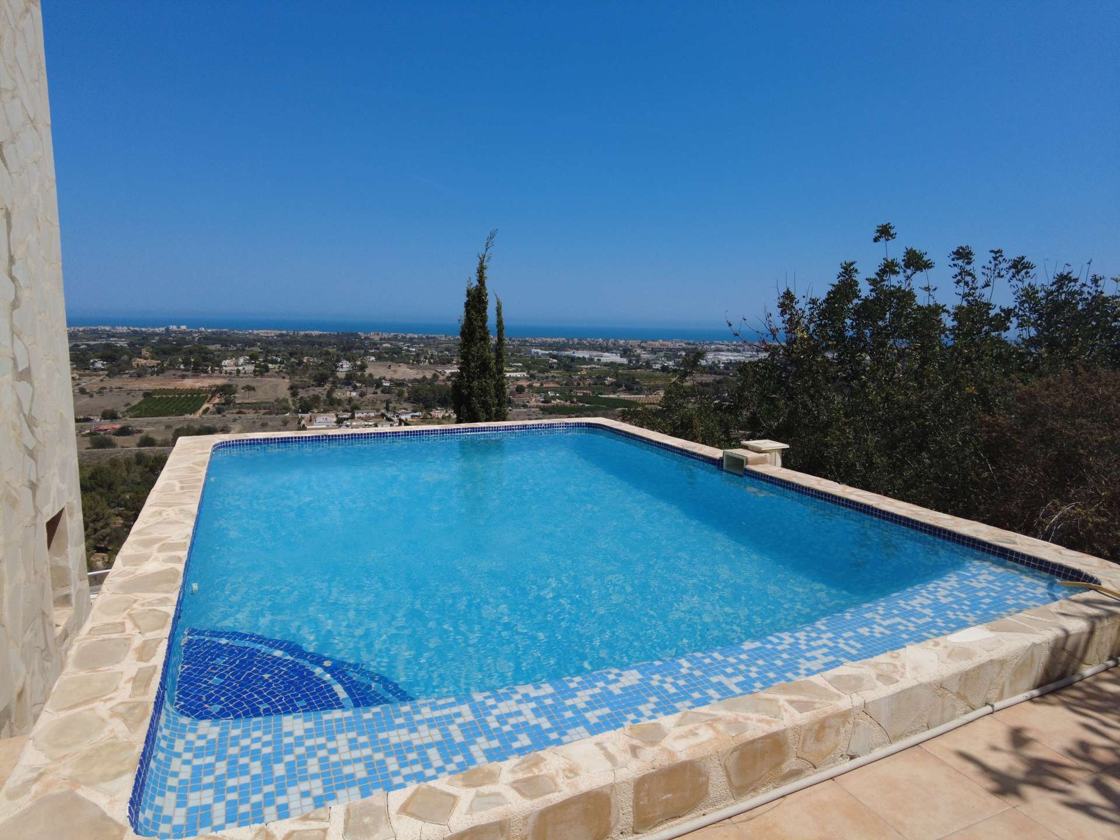
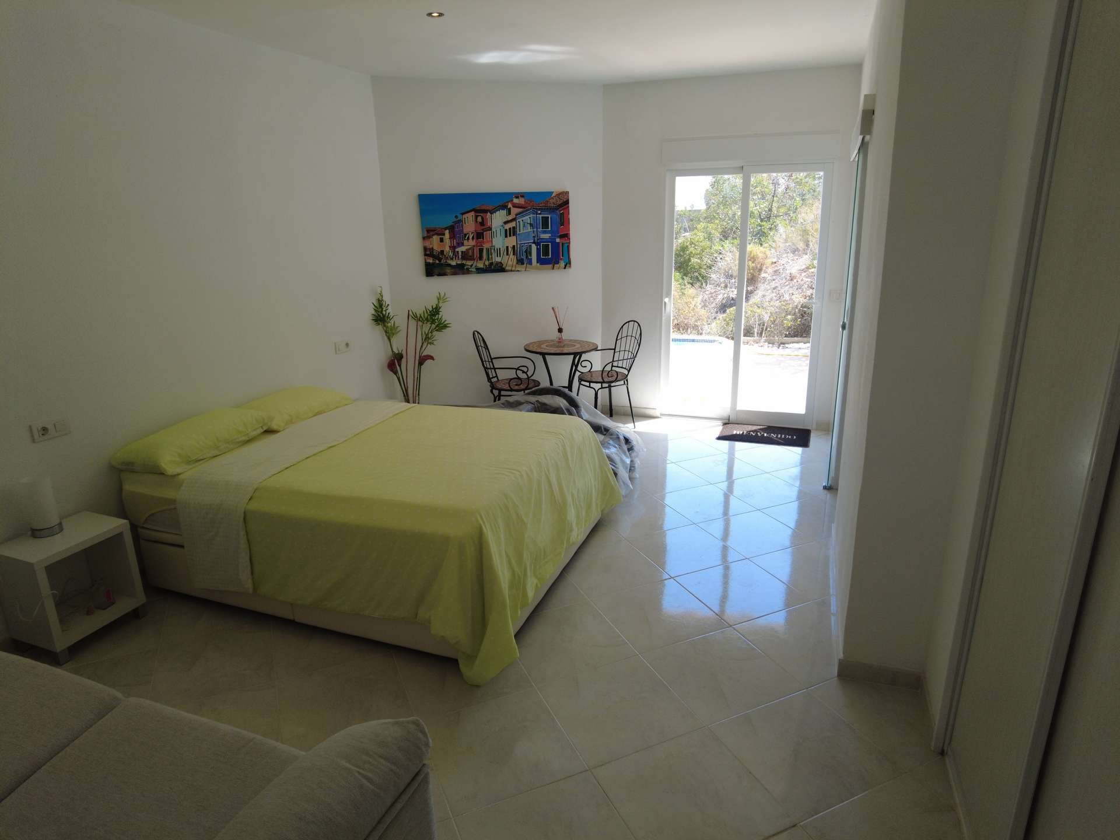
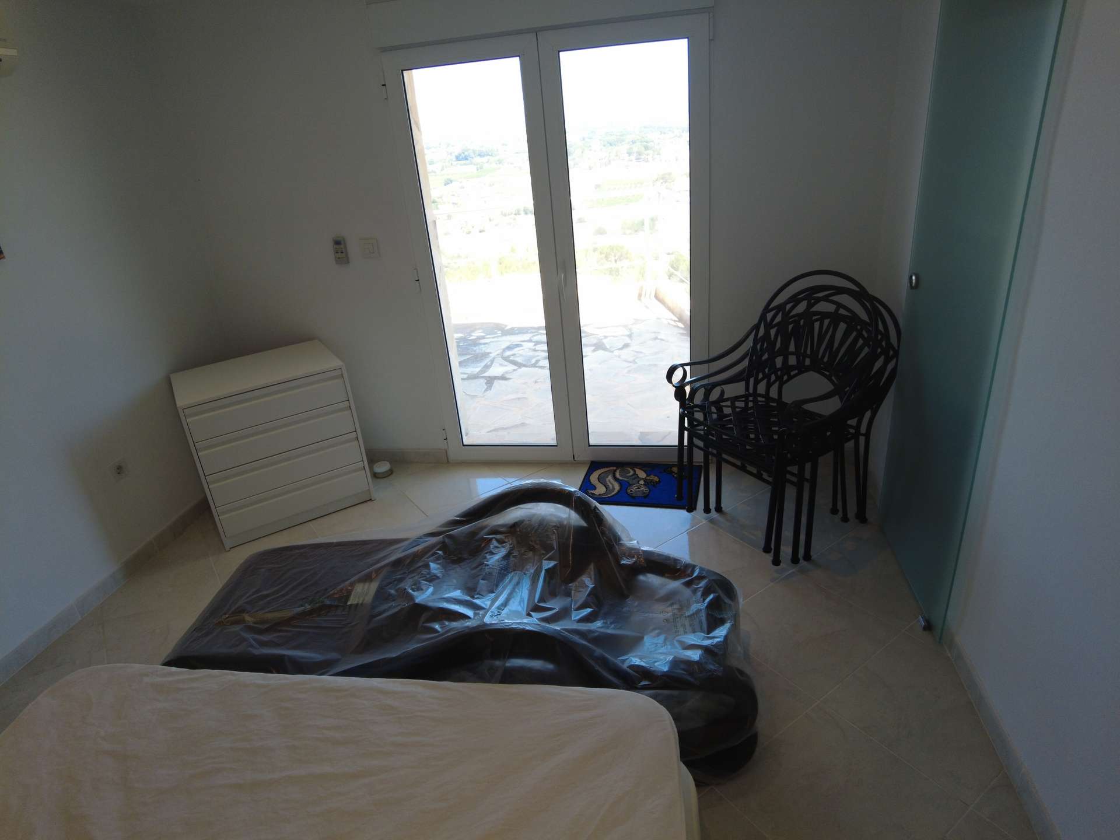
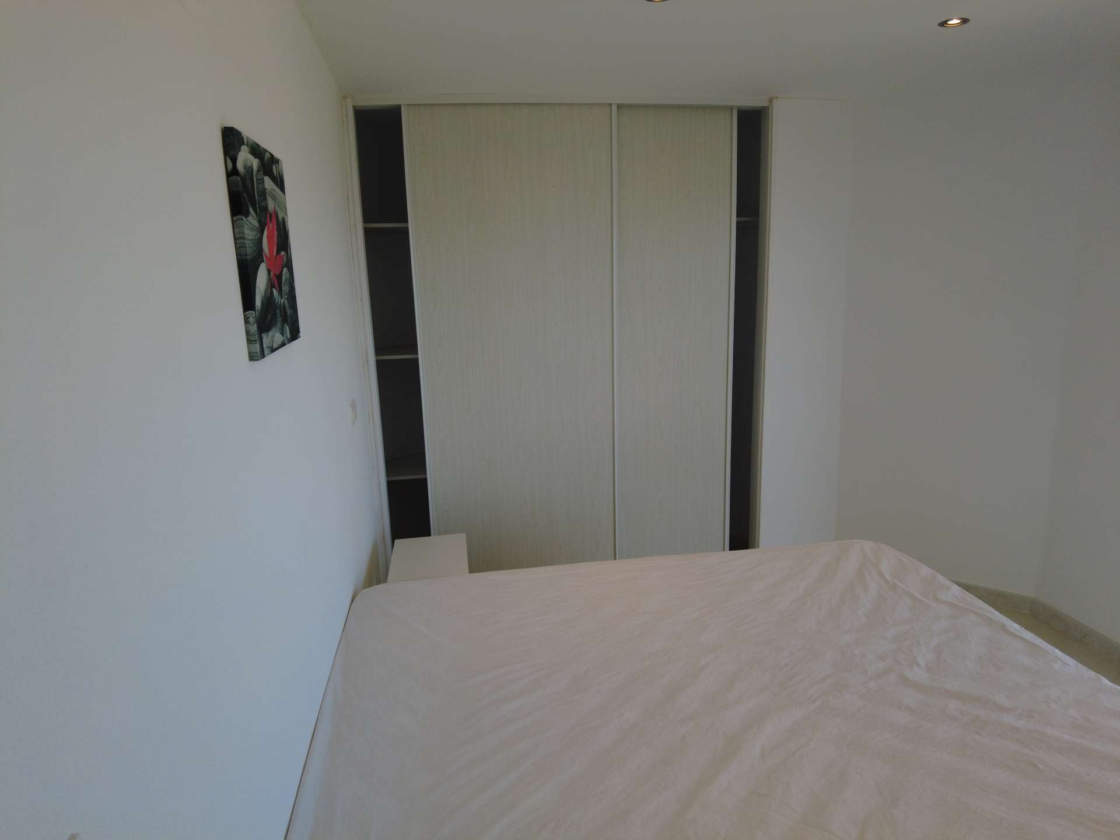
On the lower living level, there are three double bedrooms with built-in closets. The master bedroom features an en-suite bathroom, a walk-in closet, and direct access to the second pool. The other bedrooms also offer access to the outdoors and enjoy the impressive views.
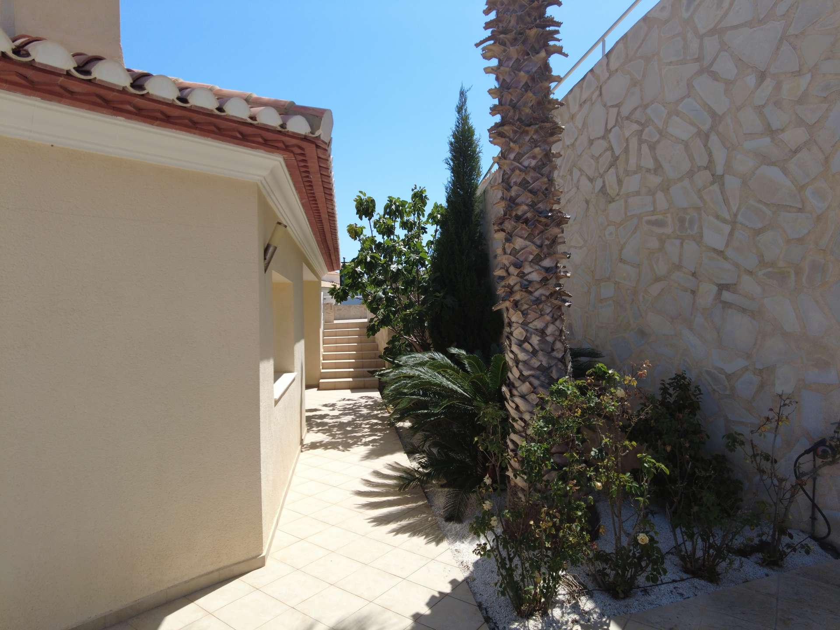
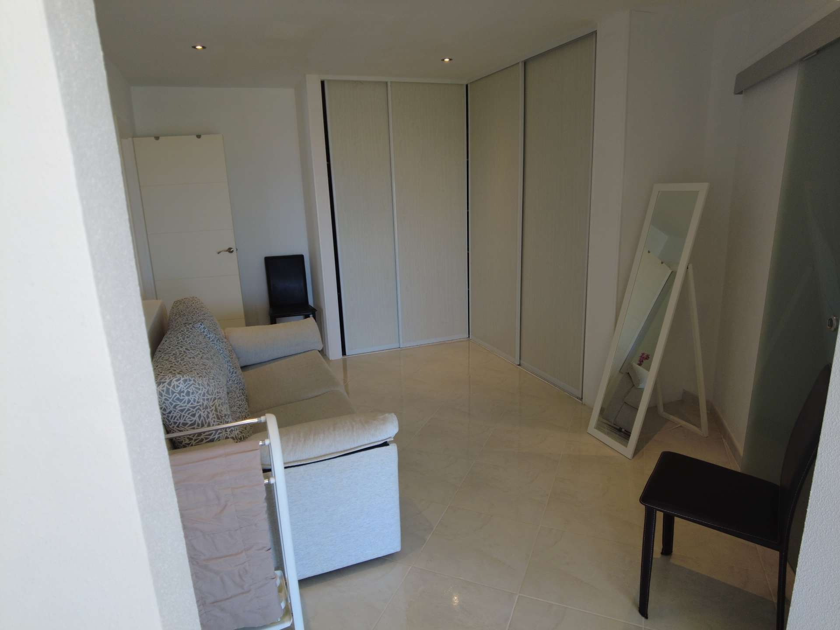
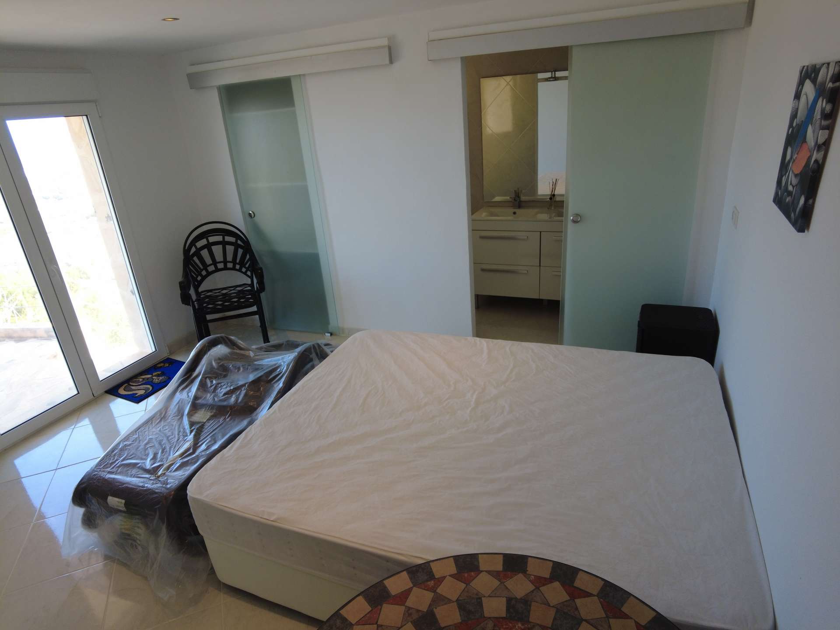
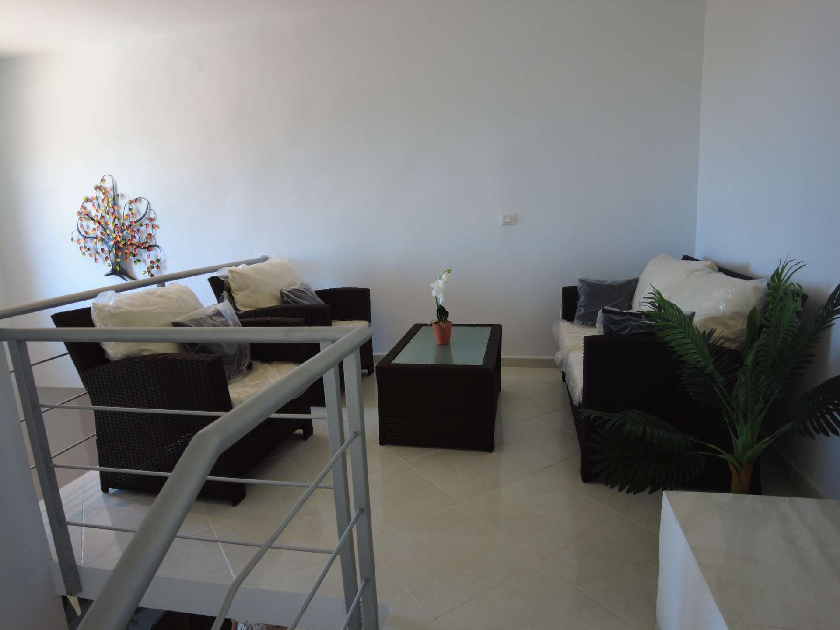
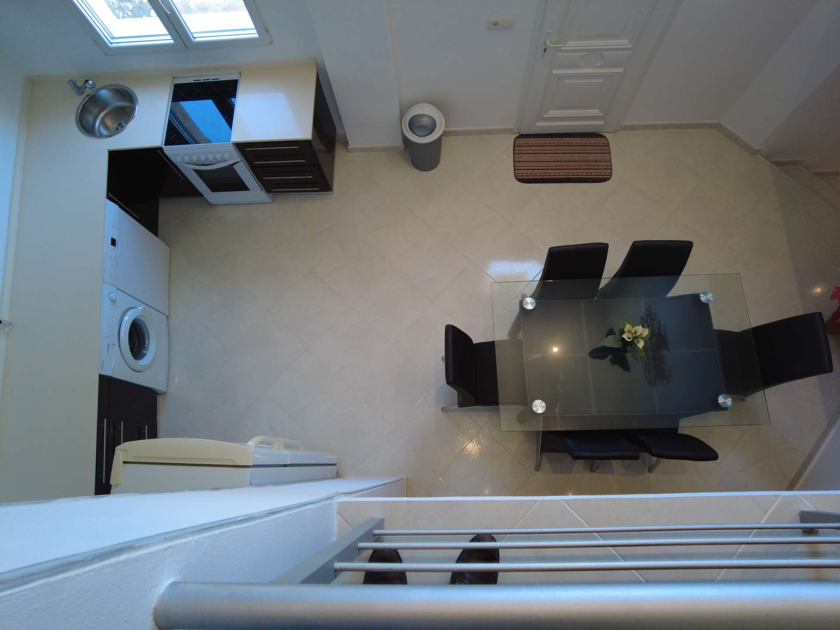
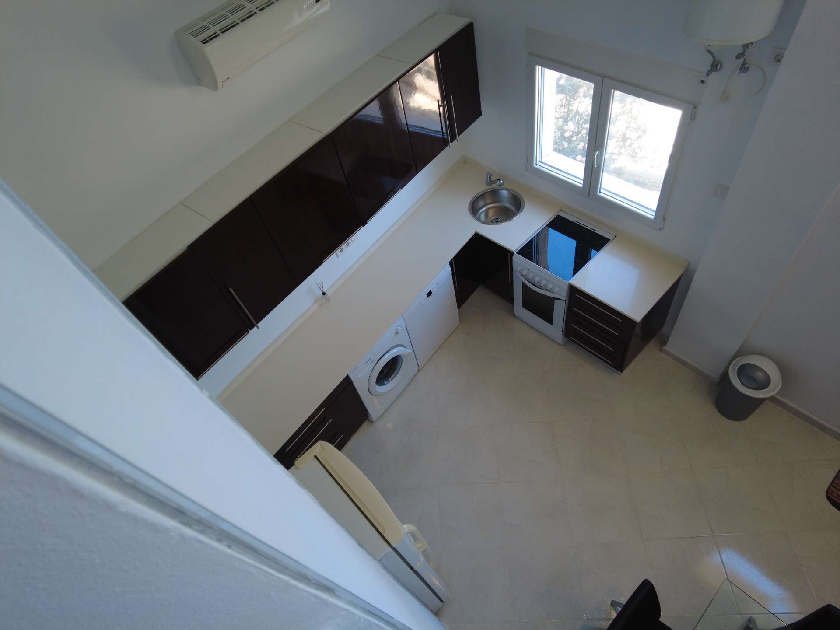
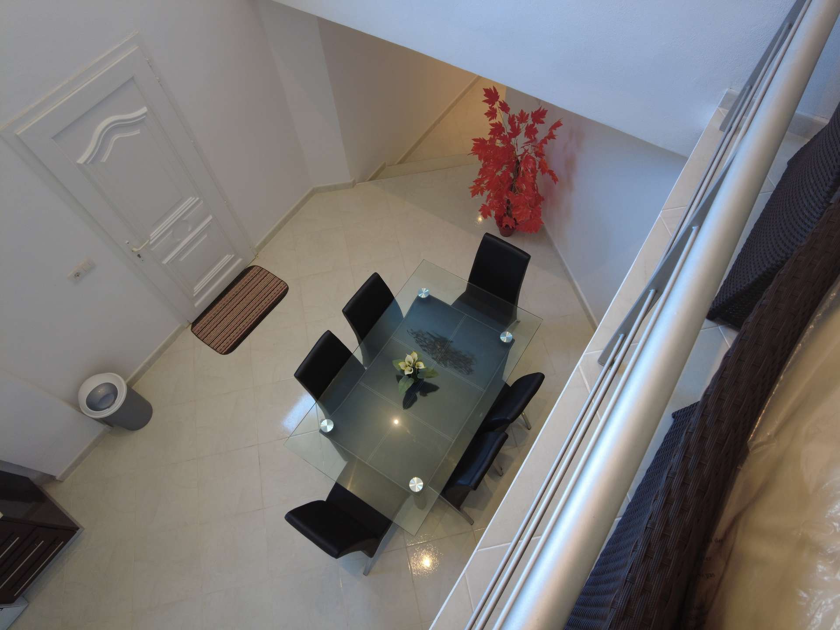
A special highlight is the separate guest apartment on another level. This area is accessible both from inside the house and via a private entrance from the street below. It includes two additional double bedrooms, two bathrooms, an open kitchen, and a loft-style living and dining area.
This layout makes the property ideal for larger families, guests, multigenerational living, or a combination of private use and a separate guest area.
Two private swimming pools, spacious outdoor areas, and the extraordinary views make this villa a truly special property on the Costa Blanca.
Address
Region:
Valencia
Country:
Spain
Energy certificate
Get more
information

Sven Robespierré Hansen
Development Manager Costa Blanca
FALC Real Estate Costa Cálida