![[object Object] - image](https://images.propstack.de/photos/gCmrs4PCa1yH7hqHMxuA4wcH/photo/WwGHXRdTokUsxJu7Xrj7zcLH/big_Hauptschlafzimmer.jpeg)
![[object Object] - image](https://images.propstack.de/photos/gCmrs4PCa1yH7hqHMxuA4wcH/photo/KBibgCW9iGwhzhgcFS6i4qae/big_R6II1294-HDR.jpg)
![[object Object] - image](https://images.propstack.de/photos/gCmrs4PCa1yH7hqHMxuA4wcH/photo/Wm1ti98J9L8KibazDnGfxSMp/big_R6II1363-HDR.jpg)
![[object Object] - image](https://images.propstack.de/photos/gCmrs4PCa1yH7hqHMxuA4wcH/photo/P8q1XtqCELRLFjWfbyeyGdS7/big_R6II1321-HDR.jpg)
![[object Object] - image](https://images.propstack.de/photos/gCmrs4PCa1yH7hqHMxuA4wcH/photo/NsjxK1EgDLUj1hnNLwM9Ch8e/big_R6II1264-HDR.jpg)
![[object Object] - image](https://images.propstack.de/photos/gCmrs4PCa1yH7hqHMxuA4wcH/photo/edoGU9SGC4MThkkj4j72sNiz/big_R6II1327-HDR.jpg)
![[object Object] - image](https://images.propstack.de/photos/gCmrs4PCa1yH7hqHMxuA4wcH/photo/Gt8HRivq61dwPQdiA6marePb/big_R6II1315-HDR.jpg)
![[object Object] - image](https://images.propstack.de/photos/gCmrs4PCa1yH7hqHMxuA4wcH/photo/iJzAXri9E7sEGGv9UXCzMC4S/big_R6II1330-HDR.jpg)
![[object Object] - image](https://images.propstack.de/photos/gCmrs4PCa1yH7hqHMxuA4wcH/photo/RHb6EAnZsMMF47e3AXSiGees/big_R6II1333-HDR.jpg)
![[object Object] - image](https://images.propstack.de/photos/gCmrs4PCa1yH7hqHMxuA4wcH/photo/ZUAnWRdZ4Hw2qqRx3F4ZmmCZ/big_R6II1336-HDR.jpg)
![[object Object] - image](https://images.propstack.de/photos/gCmrs4PCa1yH7hqHMxuA4wcH/photo/op8NduegJY7R2ScXTmYymFys/big_R6II1339-HDR.jpg)
![[object Object] - image](https://images.propstack.de/photos/gCmrs4PCa1yH7hqHMxuA4wcH/photo/7r6bzBcdG38d57ktWrE4zfcC/big_R6II1342-HDR.jpg)
![[object Object] - image](https://images.propstack.de/photos/gCmrs4PCa1yH7hqHMxuA4wcH/photo/Tg9kW7KafxVeVRTZbbWBHZod/big_R6II1312-HDR.jpg)
![[object Object] - image](https://images.propstack.de/photos/gCmrs4PCa1yH7hqHMxuA4wcH/photo/9czu7JjYGL1rKkyKTDv1m76H/big_R6II1288-HDR.jpg)
![[object Object] - image](https://images.propstack.de/photos/gCmrs4PCa1yH7hqHMxuA4wcH/photo/HwXZPPxTXZGc31WsKd6M4t2M/big_R6II1291-HDR.jpg)
![[object Object] - image](https://images.propstack.de/photos/gCmrs4PCa1yH7hqHMxuA4wcH/photo/GebtE4MurfphB9SiGTFGiCAV/big_R6II1267-HDR.jpg)
![[object Object] - image](https://images.propstack.de/photos/gCmrs4PCa1yH7hqHMxuA4wcH/photo/bEAyXd5jxvfKhVknNHtYH4pg/big_R6II1303-HDR.jpg)
![[object Object] - image](https://images.propstack.de/photos/gCmrs4PCa1yH7hqHMxuA4wcH/photo/zNp5vxbJGfQW3mybWxwux6Pq/big_R6II1273-HDR.jpg)
![[object Object] - image](https://images.propstack.de/photos/gCmrs4PCa1yH7hqHMxuA4wcH/photo/RVHEPqhKqVndU5LdwY43KMFU/big_R6II1270-HDR.jpg)
![[object Object] - image](https://images.propstack.de/photos/gCmrs4PCa1yH7hqHMxuA4wcH/photo/Pf7daXiyw8JnVWNSosGDtRun/big_R6II1279-HDR.jpg)
![[object Object] - image](https://images.propstack.de/photos/gCmrs4PCa1yH7hqHMxuA4wcH/photo/o6UpjTQWHxTVgTda8sX3bCcU/big_R6II1282-HDR.jpg)
![[object Object] - image](https://images.propstack.de/photos/gCmrs4PCa1yH7hqHMxuA4wcH/photo/DVmLCJFNa294pMvUisTxv3E2/big_R6II1285-HDR.jpg)
![[object Object] - image](https://images.propstack.de/photos/gCmrs4PCa1yH7hqHMxuA4wcH/photo/xERqW6ANH9wfNvgz9iDaPqCv/big_R6II1306-HDR.jpg)
![[object Object] - image](https://images.propstack.de/photos/gCmrs4PCa1yH7hqHMxuA4wcH/photo/FjwxSy9zgP2QipbkNUpqCbB3/big_R6II1345-HDR.jpg)
![[object Object] - image](https://images.propstack.de/photos/gCmrs4PCa1yH7hqHMxuA4wcH/photo/LyFjGHkMynHH2KVRS2Mx7X8m/big_R6II1354-HDR.jpg)
![[object Object] - image](https://images.propstack.de/photos/gCmrs4PCa1yH7hqHMxuA4wcH/photo/4cpHcCcqHUCnjBNvw7BdUdXi/big_R6II1357-HDR.jpg)
![[object Object] - image](https://images.propstack.de/photos/gCmrs4PCa1yH7hqHMxuA4wcH/photo/zakteds7RTGiKRy4gMgC2FXN/big_R6II1348-HDR.jpg)
![[object Object] - image](https://images.propstack.de/photos/gCmrs4PCa1yH7hqHMxuA4wcH/photo/YEGEM9jn58TzrALrStVhPN6z/big_58H.png)
![[object Object] - image](https://images.propstack.de/photos/gCmrs4PCa1yH7hqHMxuA4wcH/photo/po7usXVZ8xshSDXCySwma7RH/big_Preisliste.png)


FALC Real Estate
Exclusive living with a pool, garage, and well-designed floor plan—starting in 2027 in Polop
Single-Family-House
For Sale
Property No: FALC-JeKu-88636
Exclusive living with a pool, garage, and well-designed floor plan—starting in 2027 in Polop
03520 Polop, Valencia, Mainland, Spain
Price
708.400
Plot area
394.61
m²
Living Space
108.23
m²
Year Built
2027
Bedrooms
3
Bathrooms
3
Features
3. Sea Line
Balcony/Terrace
Garden
Air Condition
Solid Construction
Sea View
Satellite TV
Details
Plot area:
395 m²
Rooms:
4
Terraces:
2
Kitchen:
Equipped kitchen, Open kitchen
Equipment level:
sophisticated
Condition:
first-time-use
Number of parking spaces:
1
Parking type:
Underground garage
Number of Floors:
2
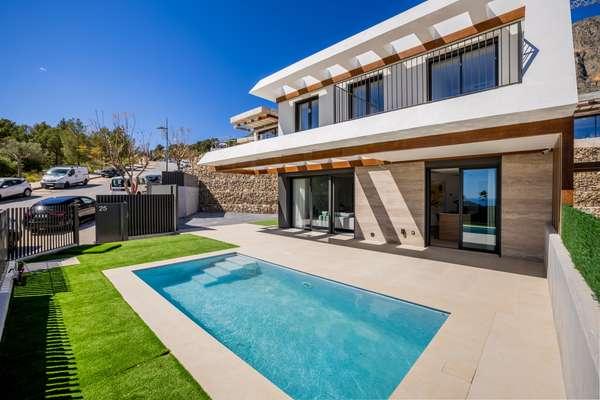
This modern, newly built villa impresses with its well-thought-out floor plan across multiple levels and its clean, contemporary architecture.
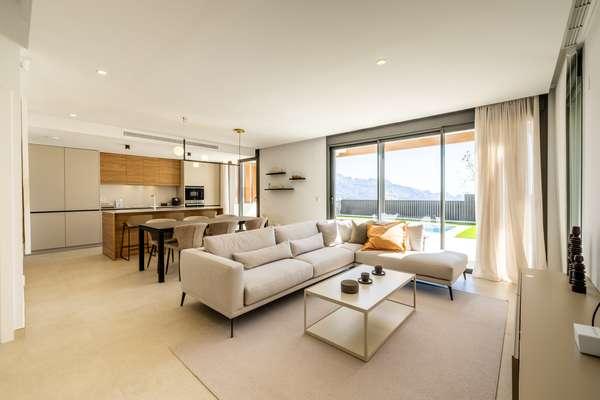
On the ground floor, the open-concept living and dining area with an integrated kitchen forms the heart of the home. Large windows ensure a bright living environment and create a seamless transition to the terrace and outdoor area with a private pool.
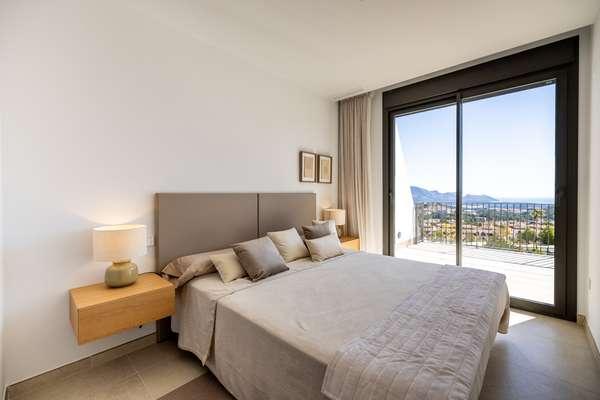
The upper floor houses the bedrooms, which impress with their clear layout and generous sizes. This creates a quiet retreat, separate from the living area.
A special highlight is the additional basement with its own garage. This not only offers convenient parking but also provides extra storage space, significantly enhancing the property’s practicality for everyday living.
The combination of functionality, spaciousness, and modern architecture makes this home an ideal choice—whether as a primary residence, a high-end vacation home, or an investment property.
Address
Region:
Valencia
Country:
Spain
Energy certificate
Get more
information

Maxi Vanessa Waldbach
Sales Agent
FALC Real Estate Costa Cálida