

Ground-Floor
For Sale
Property No: FALC-AnRe-92944
Ground Floor - Apartment with a Large Patio and Lots of Potential
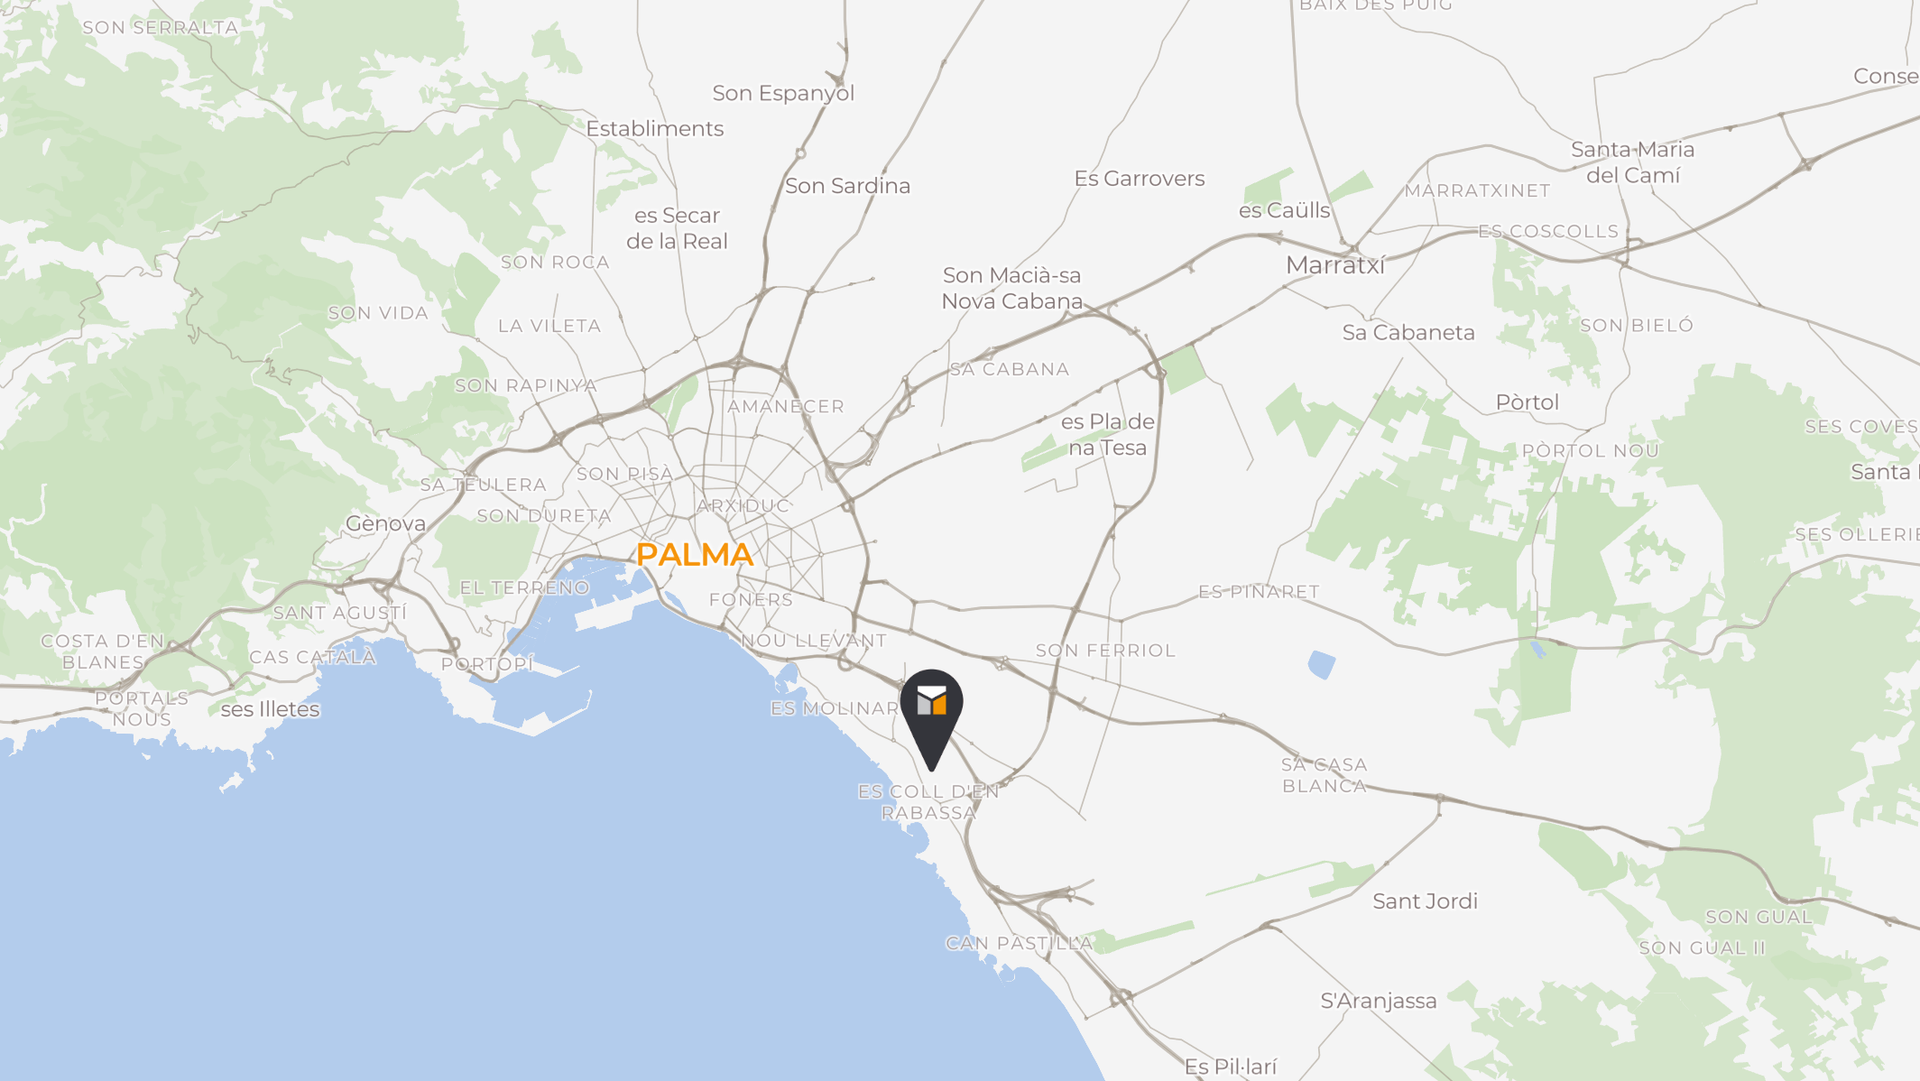
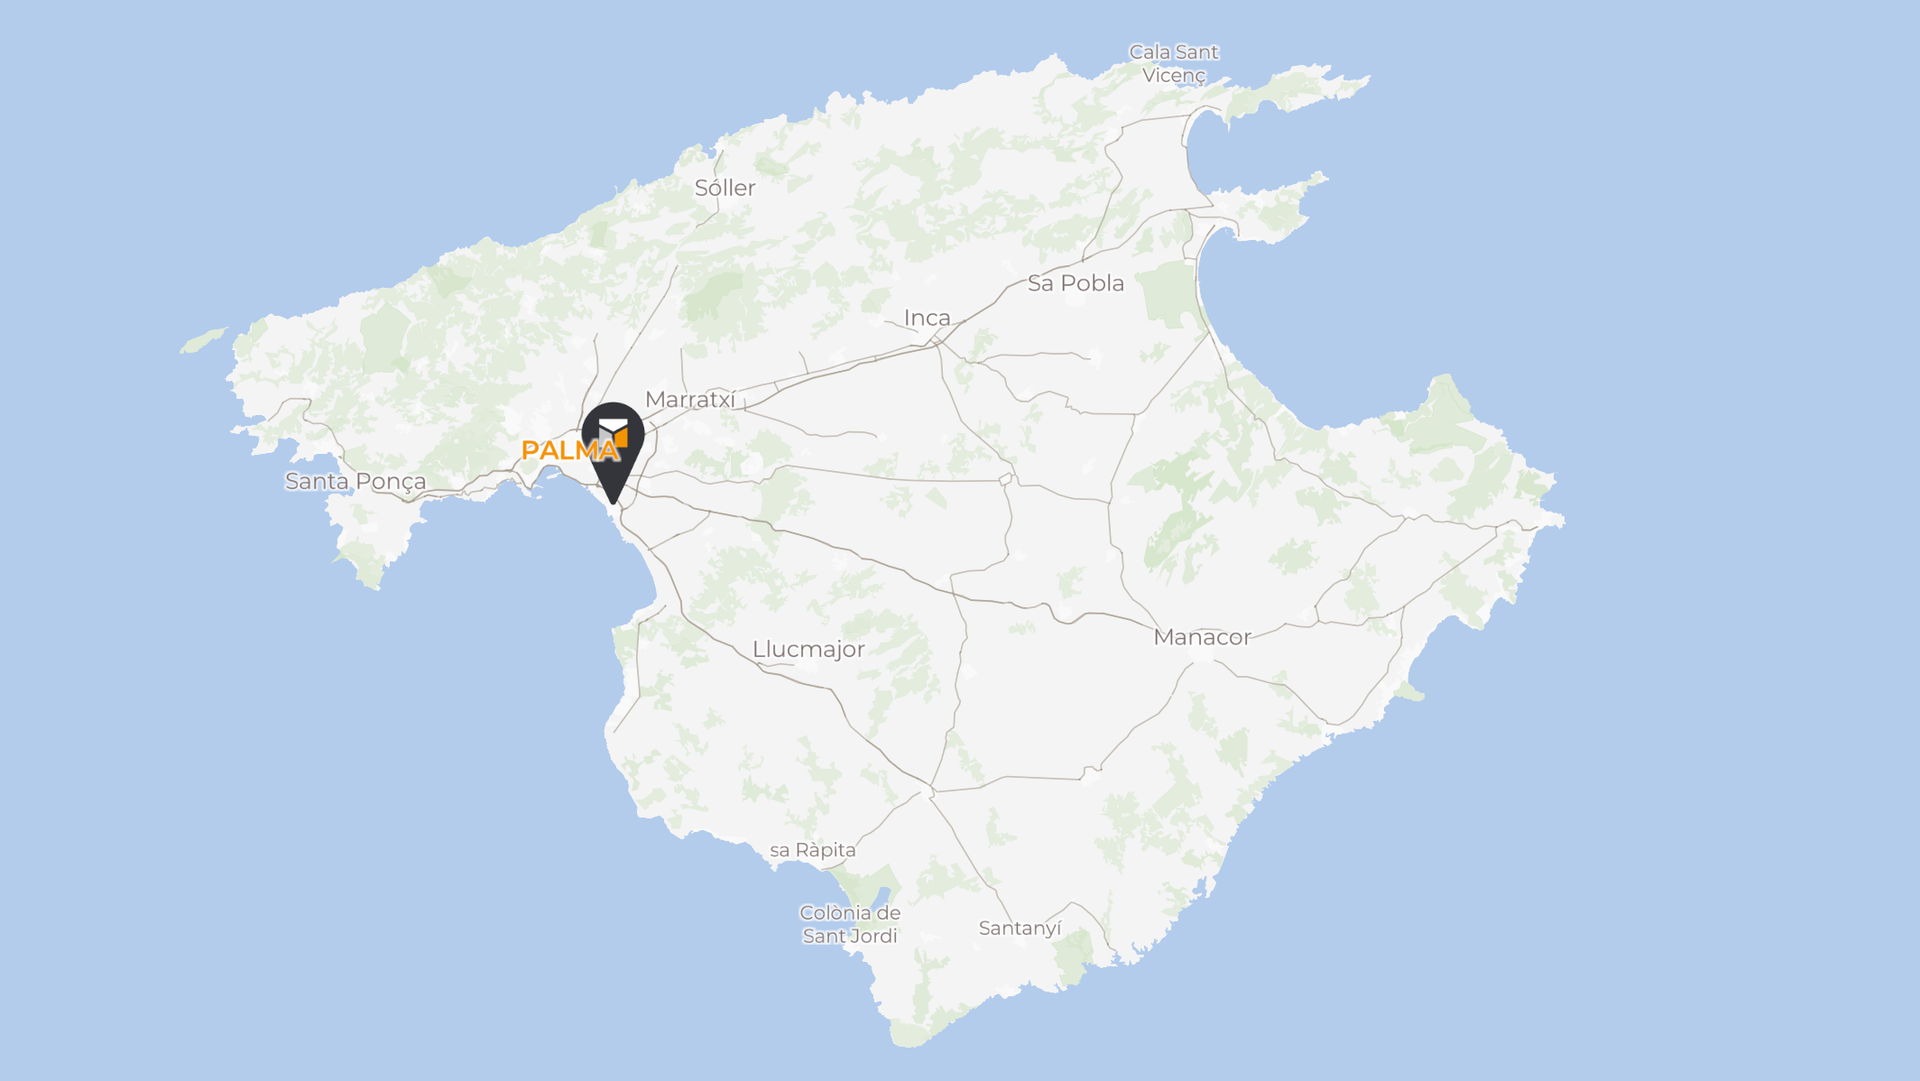
07007 Palma , Palma and surroundings, Mallorca, Balearic Islands, Spain
Price
380.000
Living Space
66
m²
Bedrooms
2
Bathrooms
1
Features
Balcony/Terrace
Garden
Solid Construction
Laundry Room
Details
Rooms:
3
Terraces:
1
Kitchen:
Equipped kitchen
Condition:
need of renovation
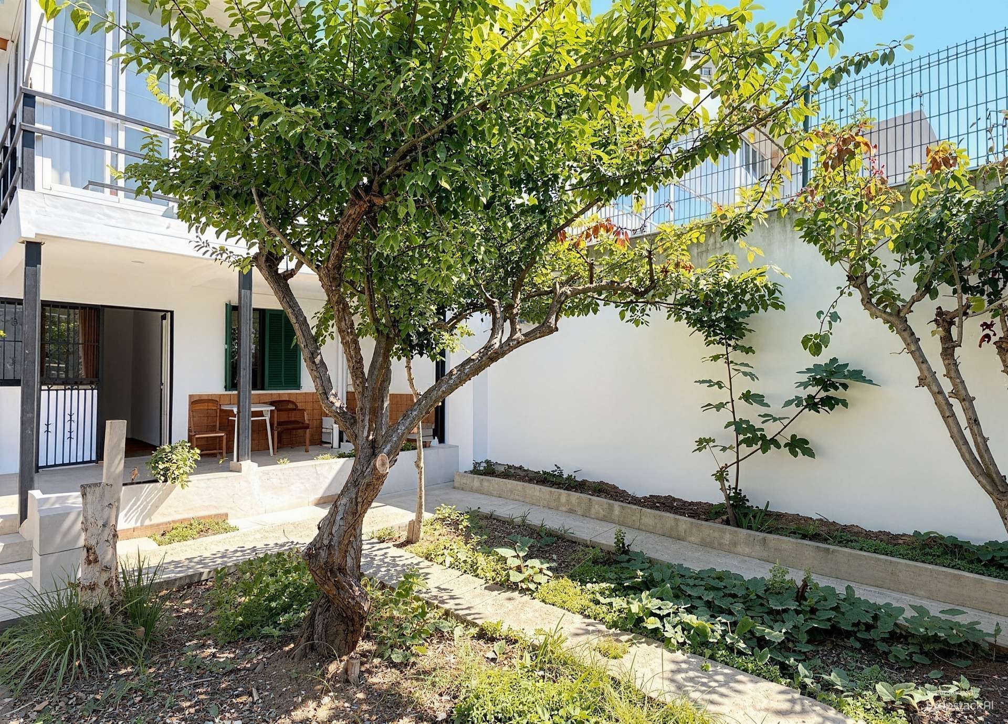
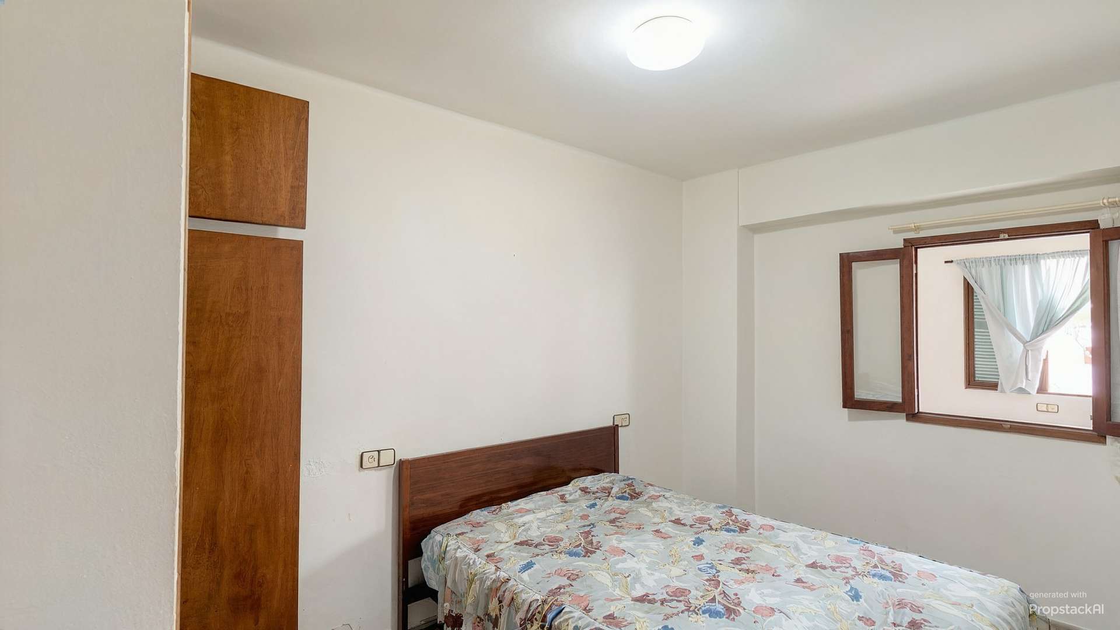
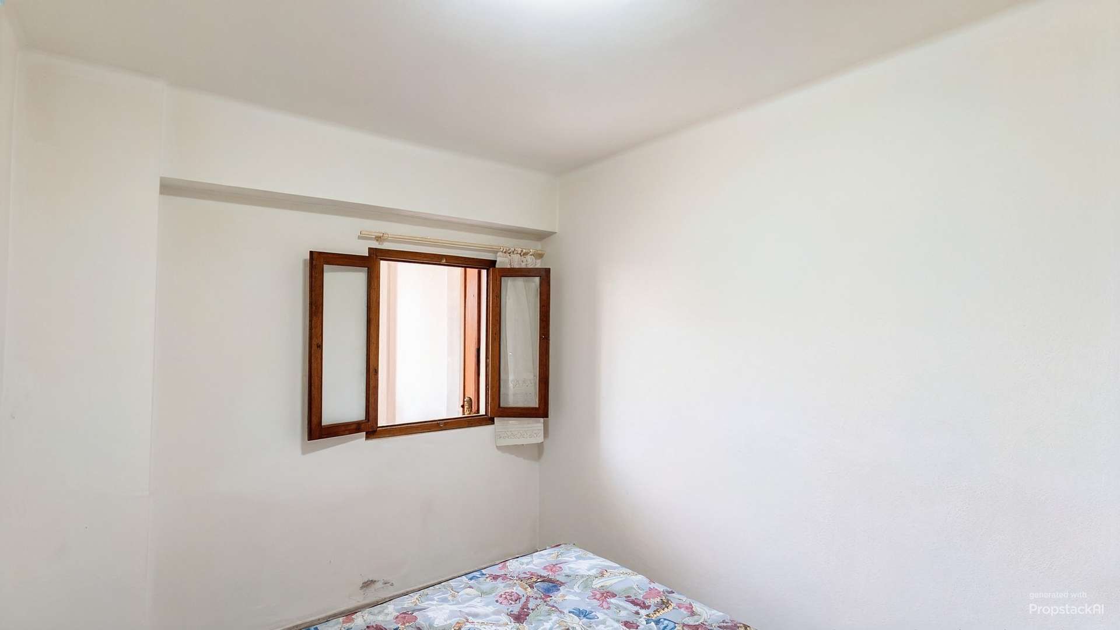
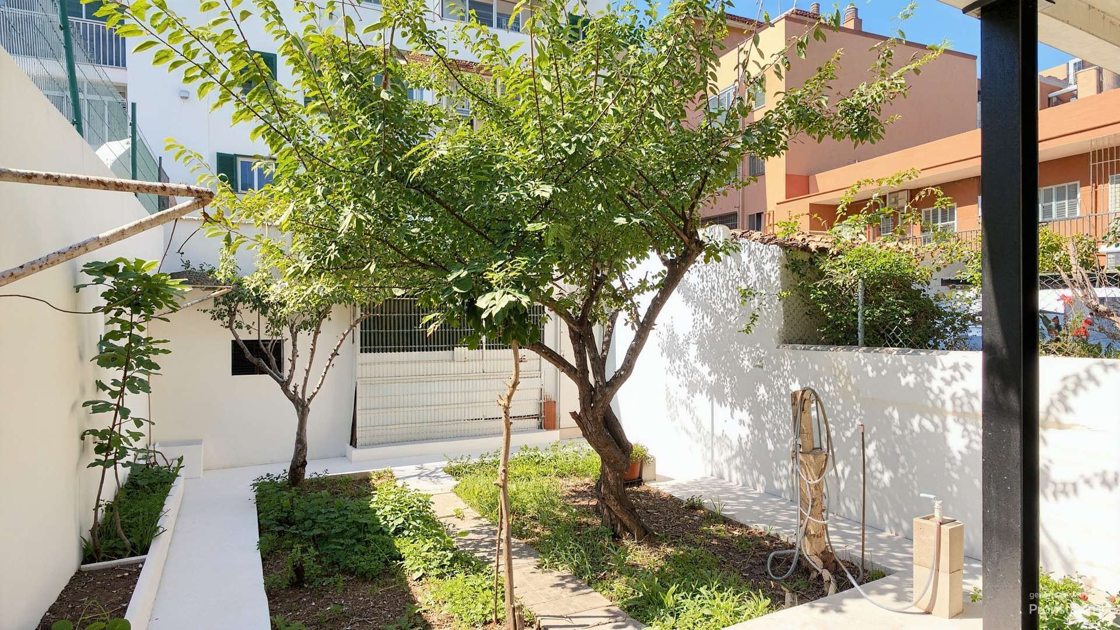
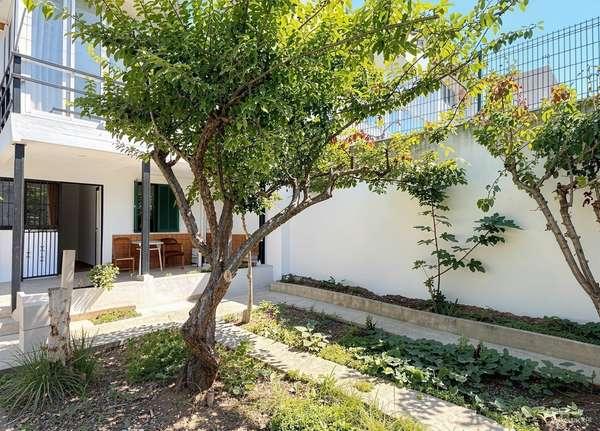
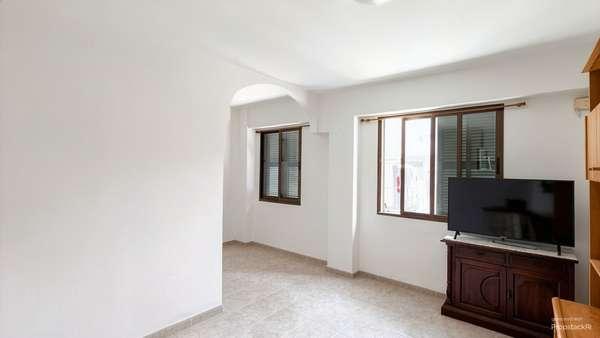
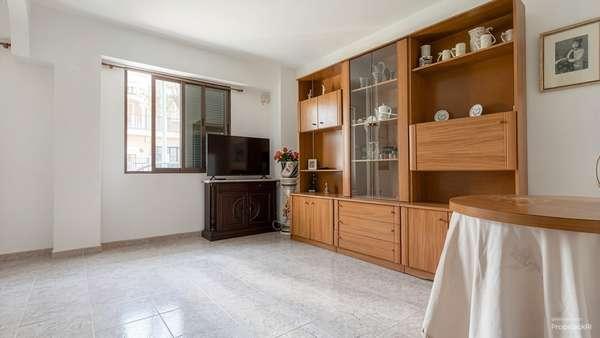
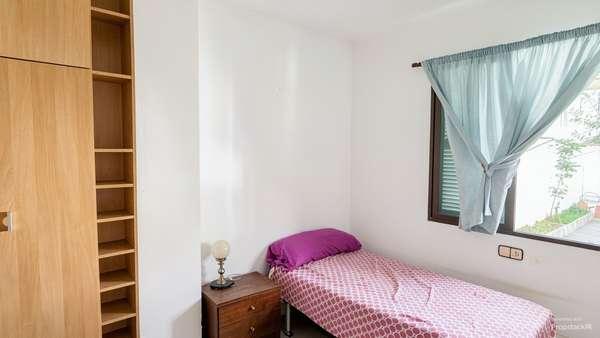
This ground-floor apartment offers the opportunity to design a home exactly as you envision it. With a total area of approximately 120 m², including the patio garden, two bedrooms, and a clear floor plan, this property—which is in need of renovation—provides an interesting foundation for a personalized living concept.
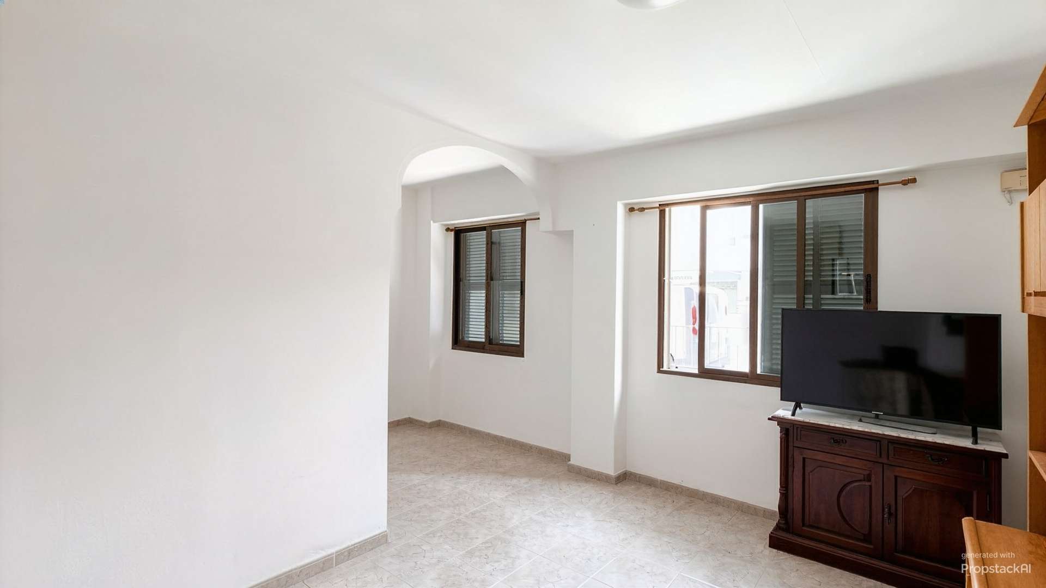
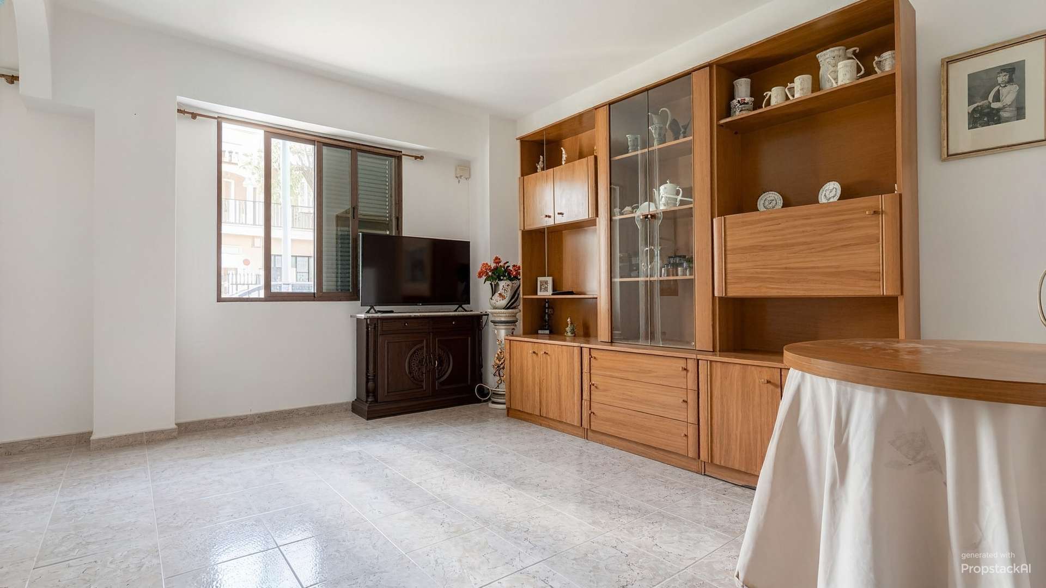
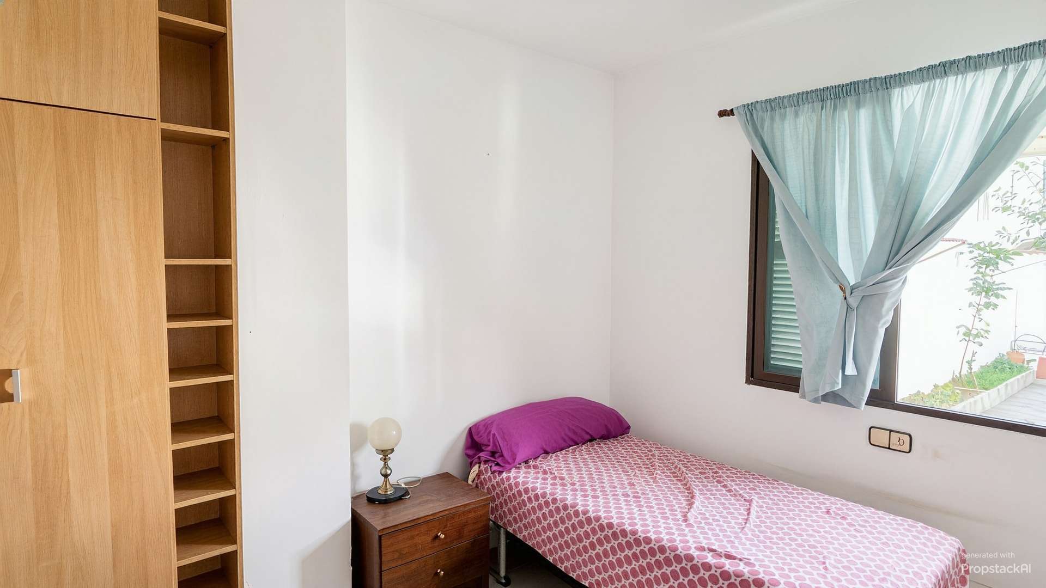
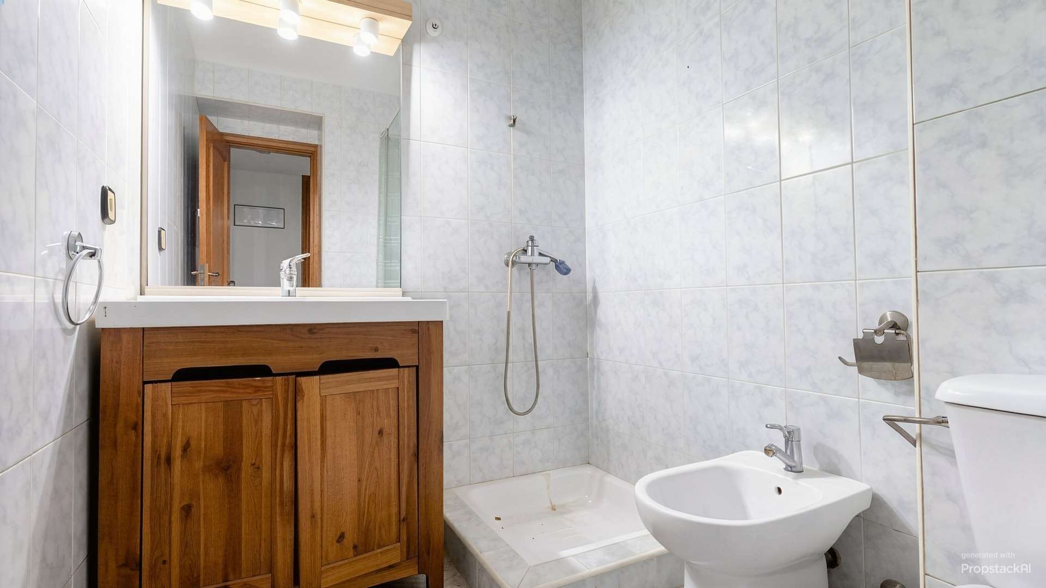
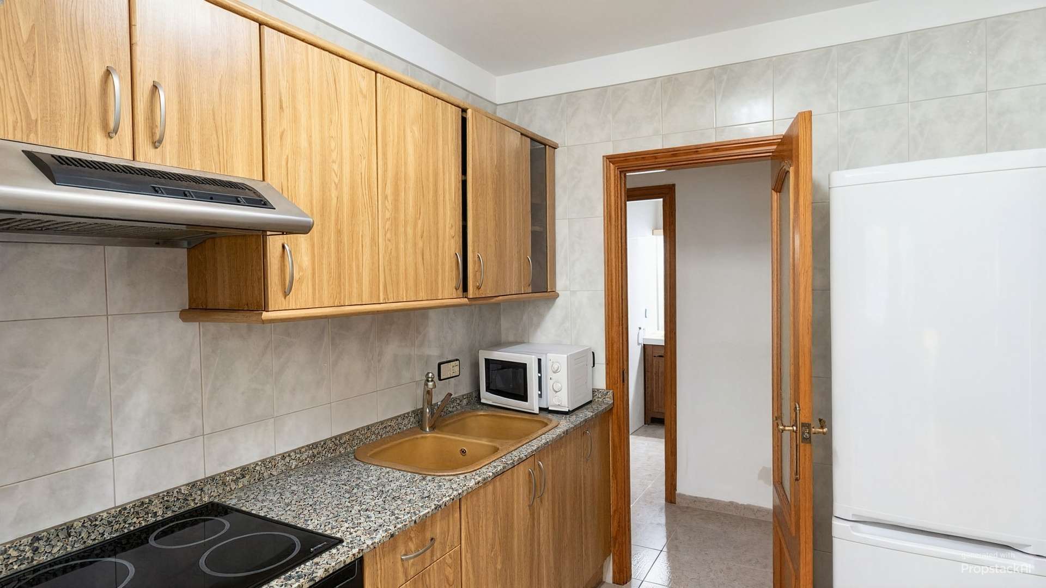
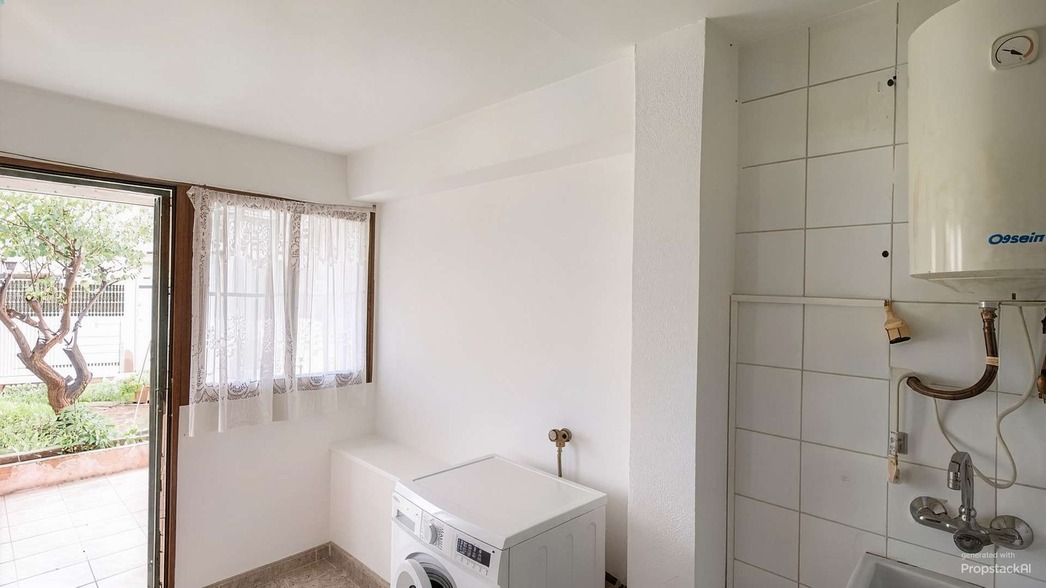
Spread across approximately 70 m² of living space are a living and dining area, two bedrooms, a separate kitchen, and a bathroom. A practical utility room rounds out the layout and provides additional space for everyday essentials.
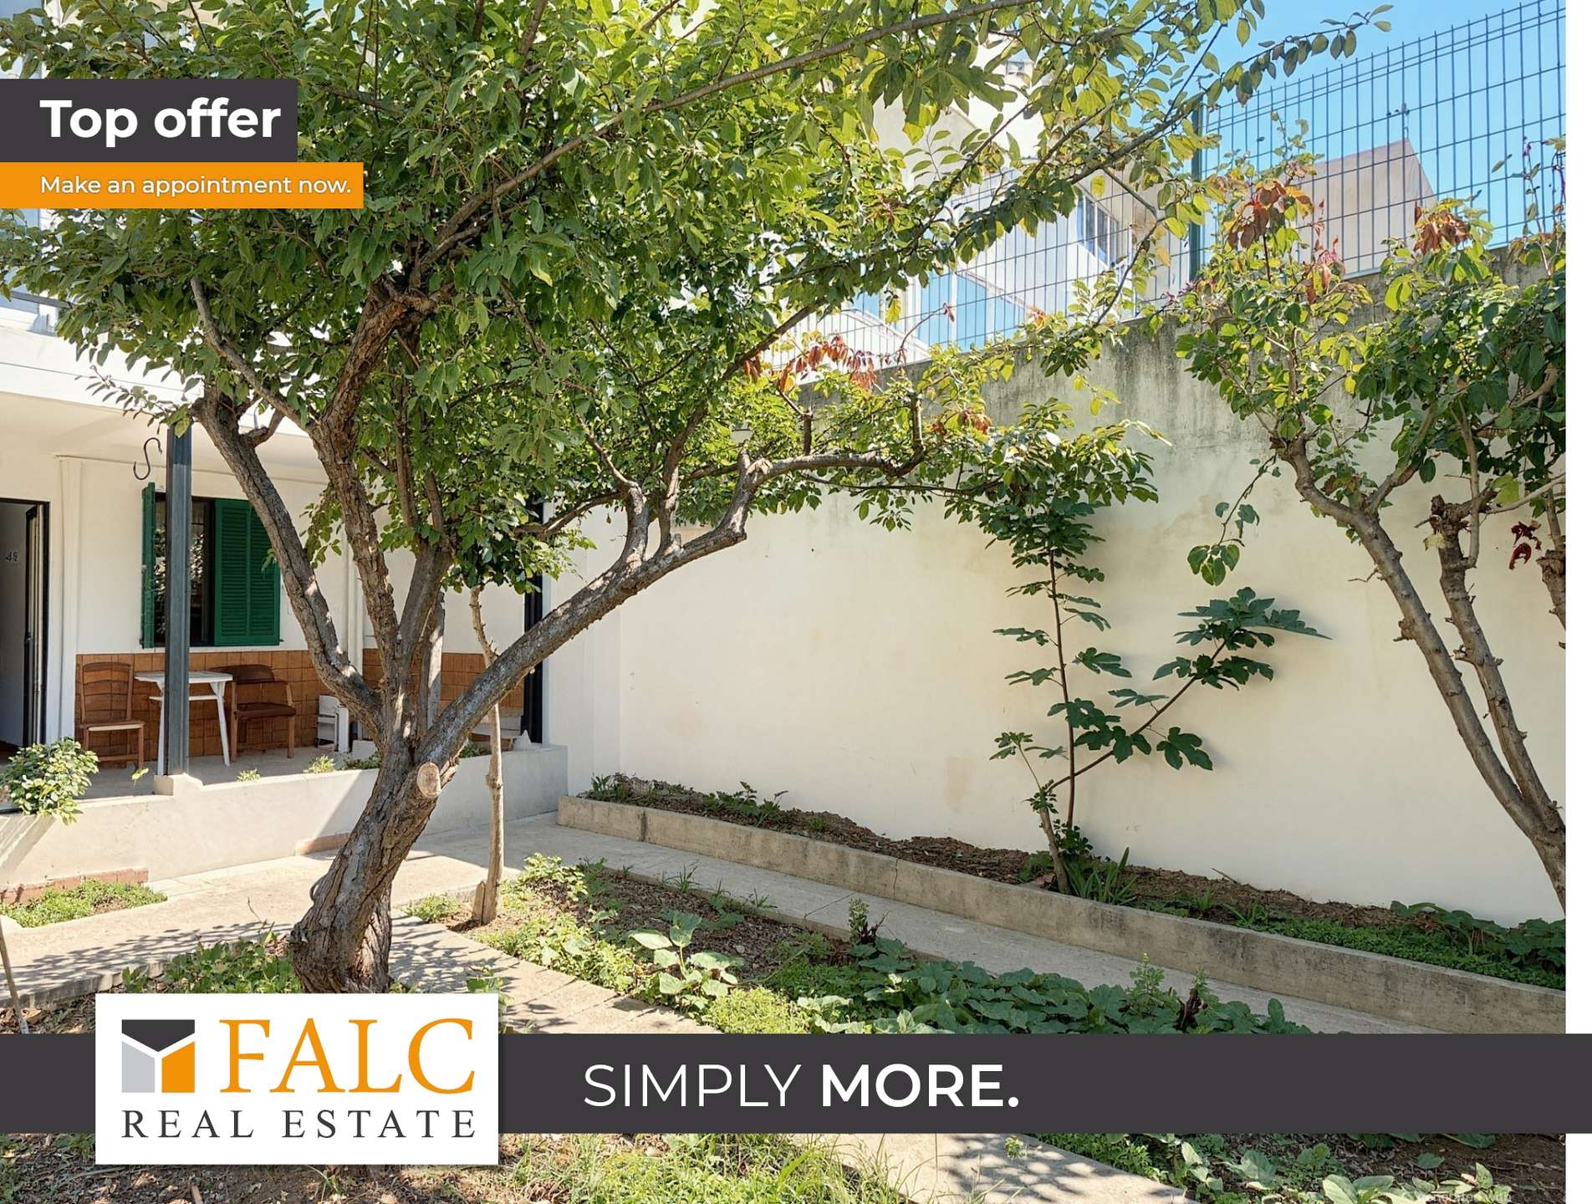
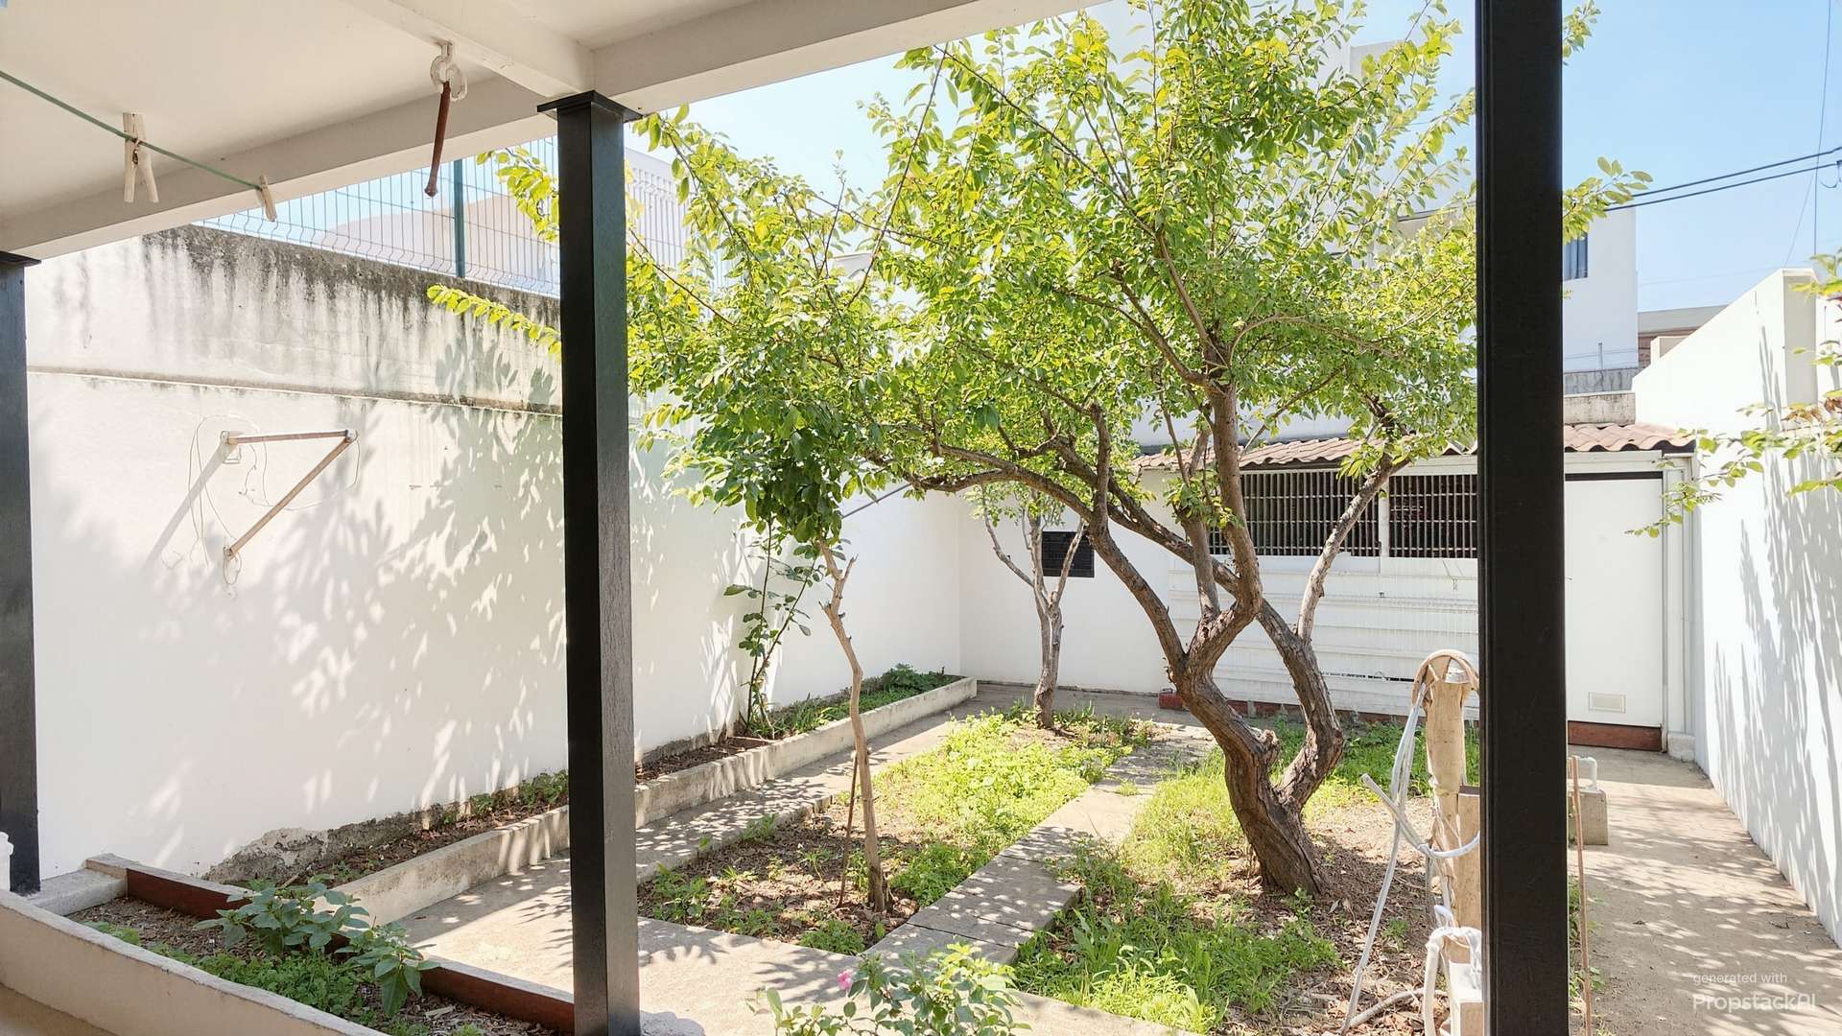
The standout feature is the spacious patio garden at the rear of the property. Whether with Mediterranean plants, a cozy dining area, or an inviting lounge—this is the perfect spot to create a personal retreat for relaxing outdoors and enjoying social evenings.
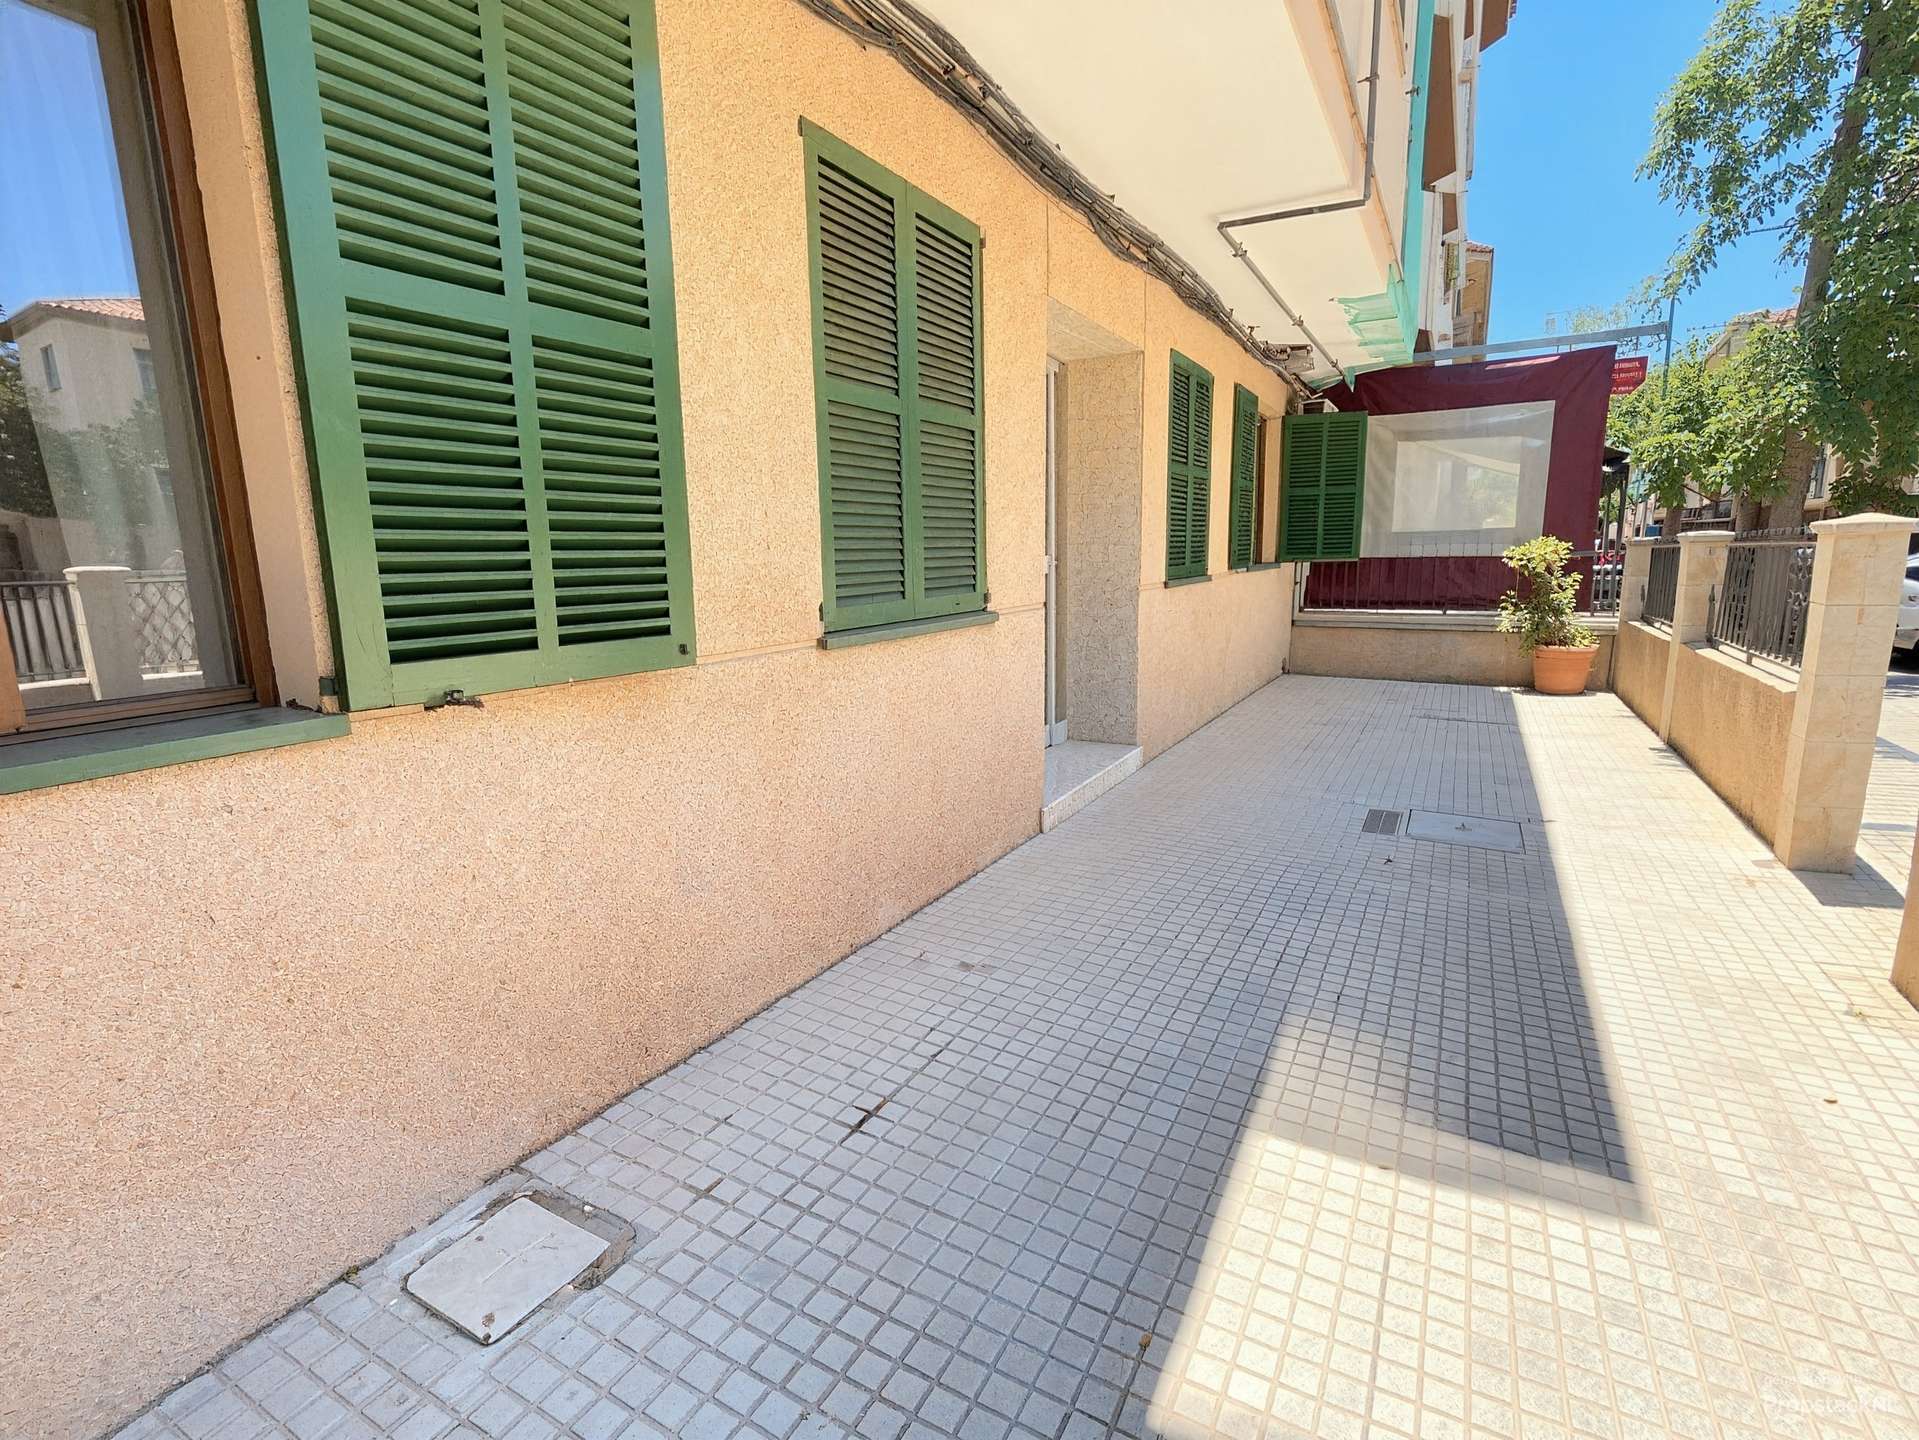
In addition, two communal terraces are available, complementing the outdoor spaces.
The upcoming renovation offers the opportunity to tailor materials, colors, and finishes to your own taste and give the rooms a new character. In particular, the connection between the living space and the patio garden offers wonderful possibilities for creating a harmonious living environment.
Whether as a custom-designed primary residence, a personal second home in Mallorca, or a renovation project for investors—this property offers a variety of possibilities. The combination of two bedrooms, a spacious patio garden, and creative freedom provides an attractive foundation for bringing your own design ideas to life.
Address
Region:
Mallorca
Country:
Spain
Energy certificate
Get more
information

Antonio Rey
Sales Manager
FALC Real Estate Palma