

Villa
For Sale
Property No: FALC-SvHa-28466
Mediterranean Villa in Dénia – 3 Bedrooms, Pool & Timeless Design
03700 Dénia, Valencia, Mainland, Spain
Price
880.000
Plot area
941
m²
Living Space
100
m²
Bedrooms
3
Bathrooms
2
Features
Balcony/Terrace
Garden
Air Condition
Solid Construction
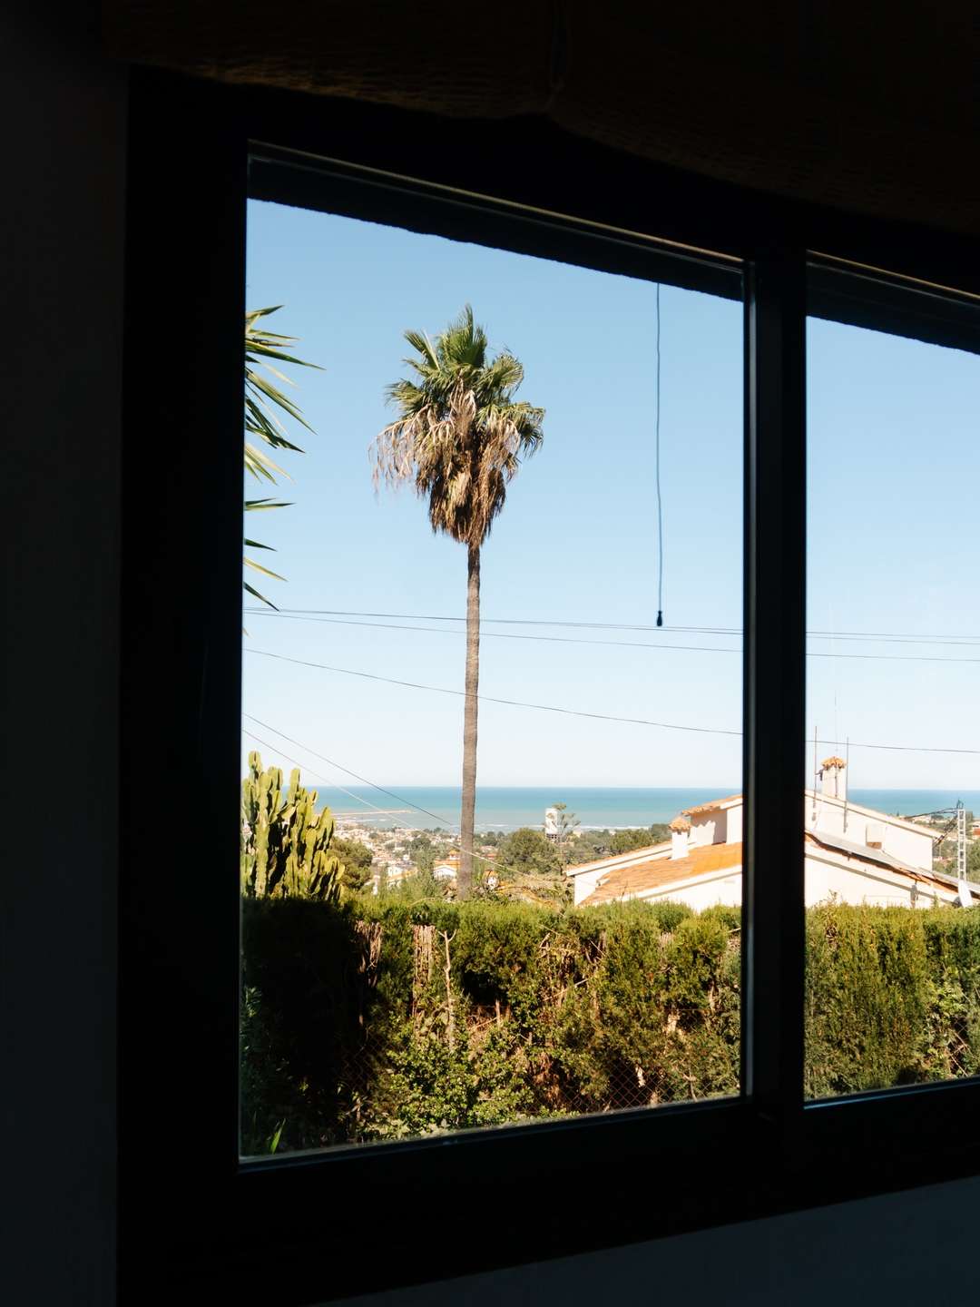
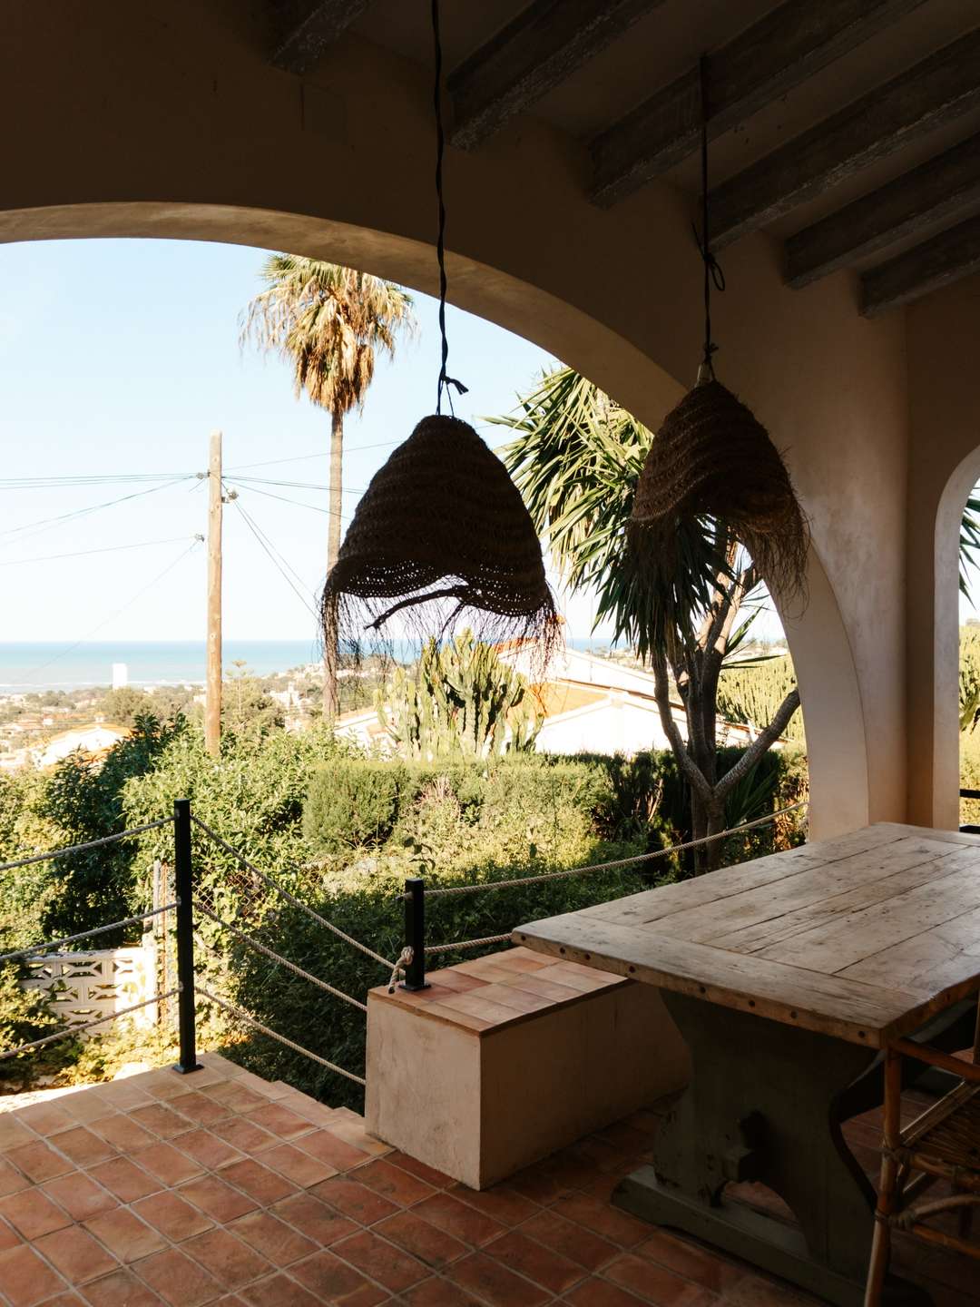
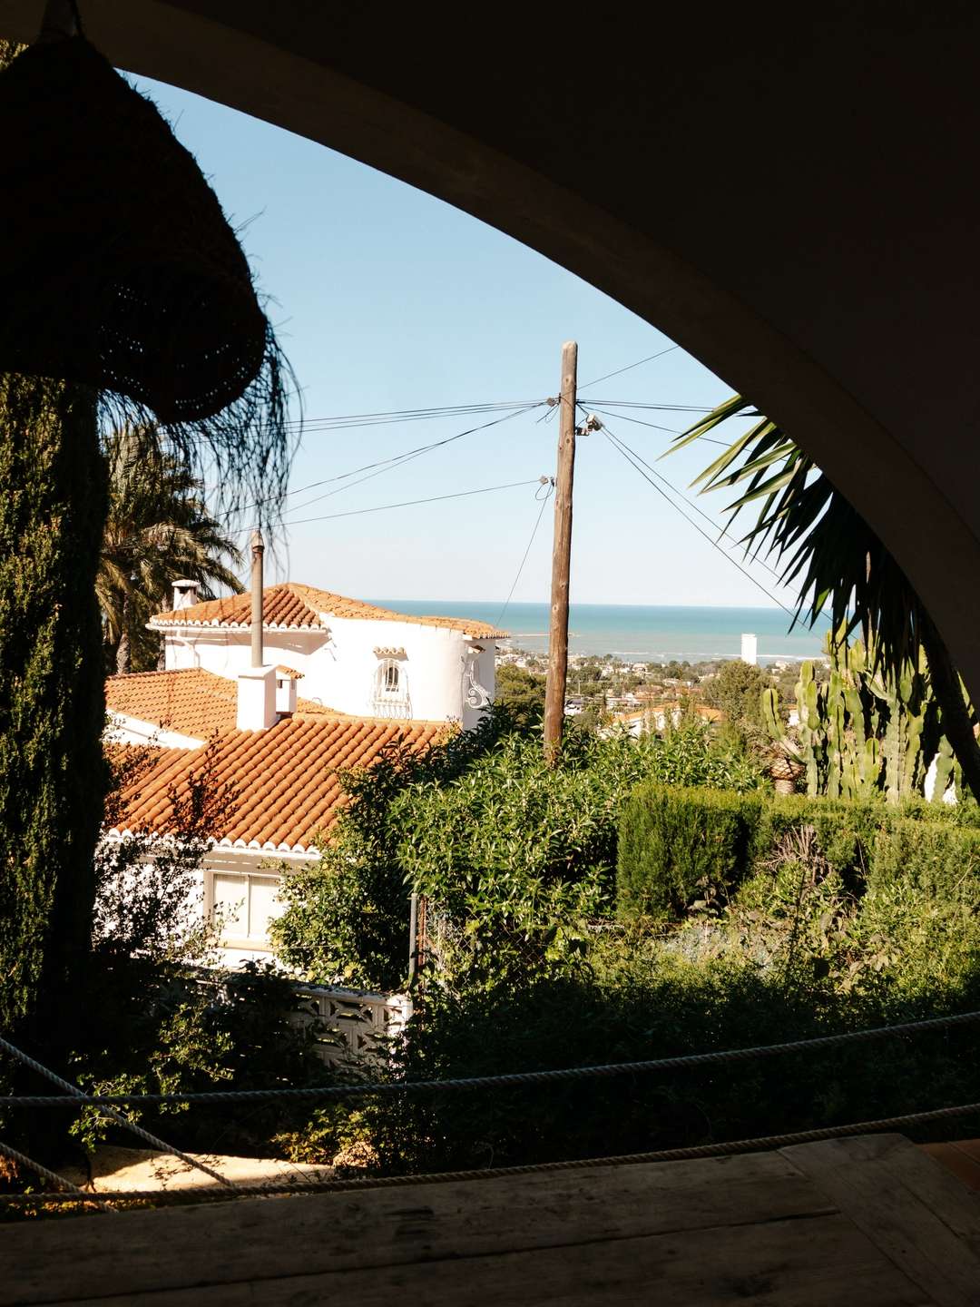
Sea View
Fully furnished
Details
Plot area:
941 m²
Rooms:
4
Terraces:
2
Kitchen:
Equipped kitchen, Open kitchen
Equipment level:
sophisticated
Condition:
modernized
Number of parking spaces:
1
Parking type:
Carport
Number of Floors:
1
Whether as a permanent residence or a private vacation home—this villa in Dénia is designed for people who appreciate architecture, natural materials, and a unique living atmosphere.
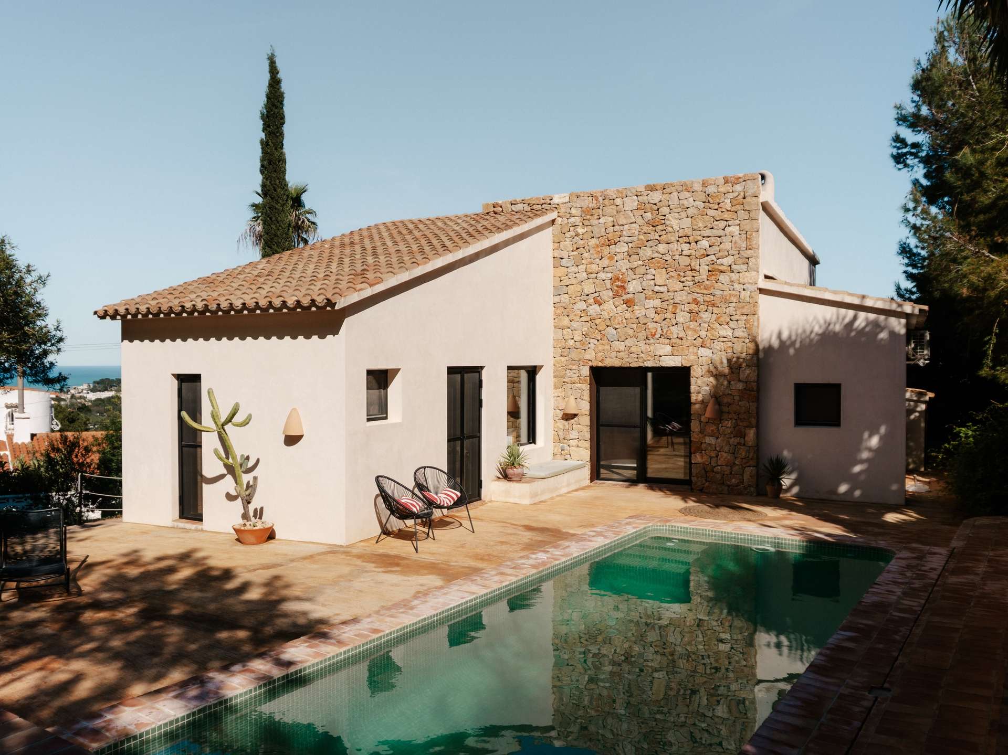
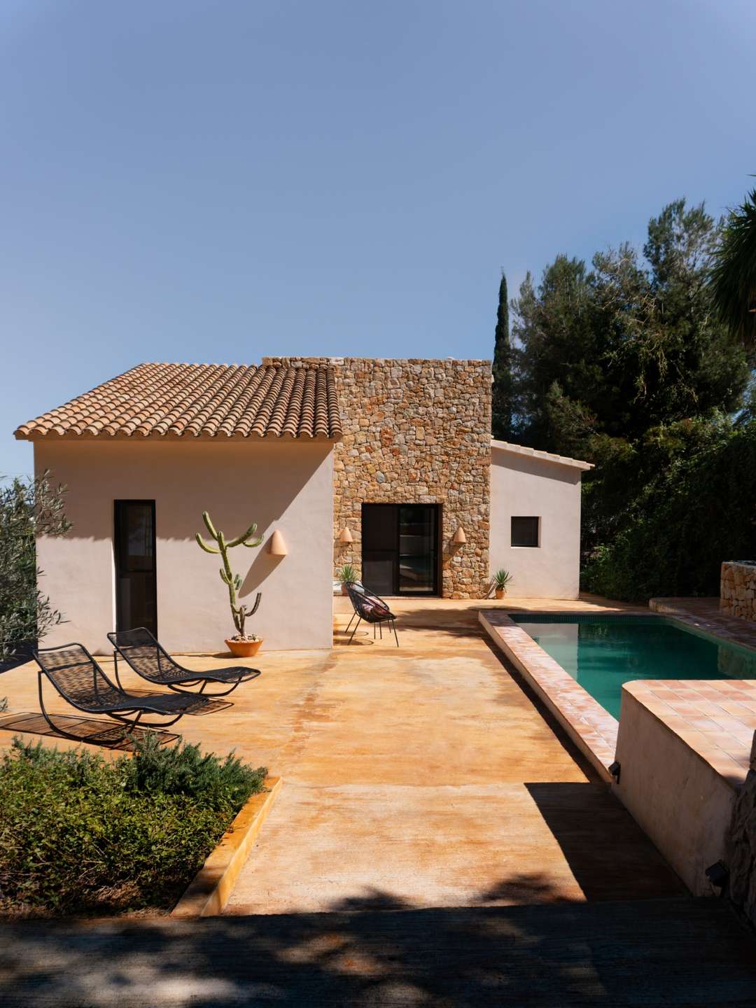
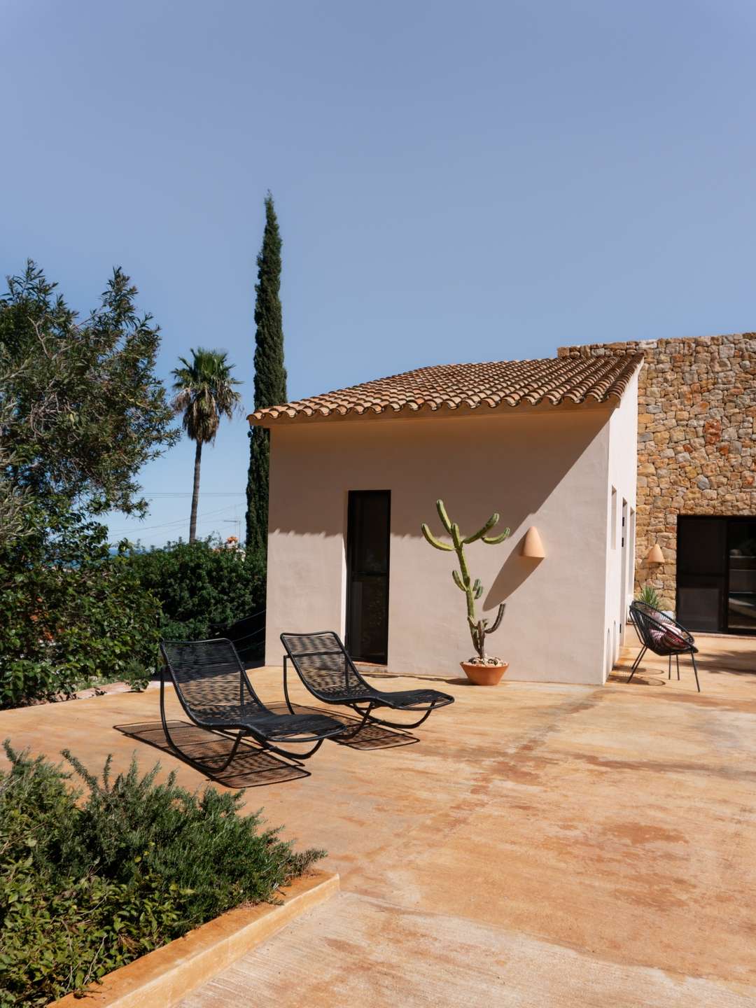
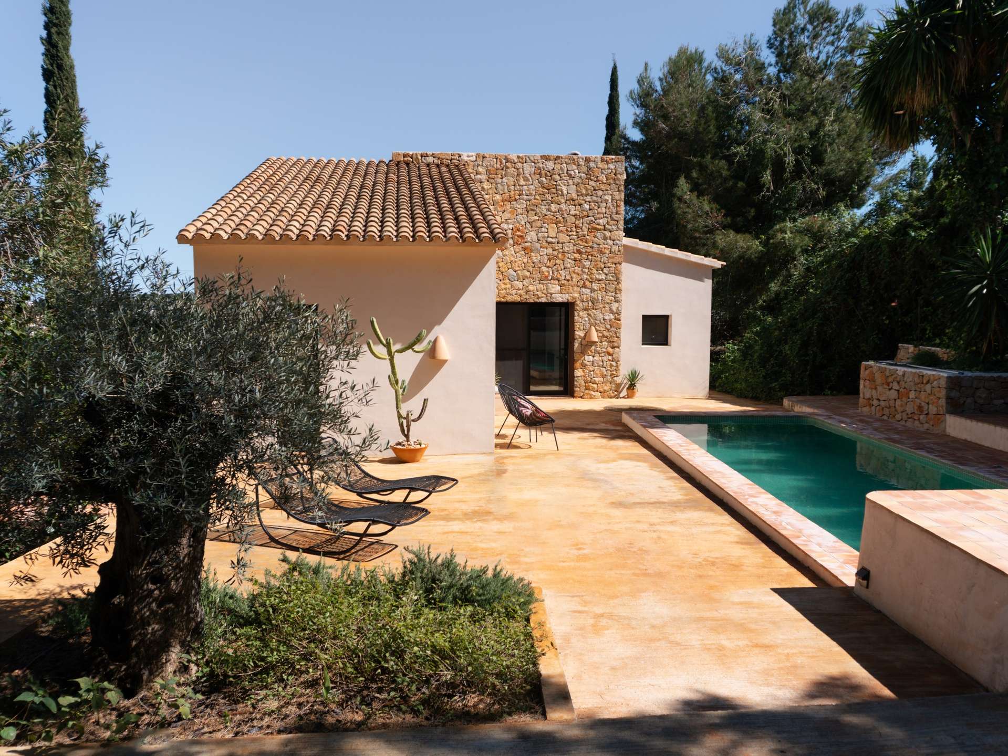
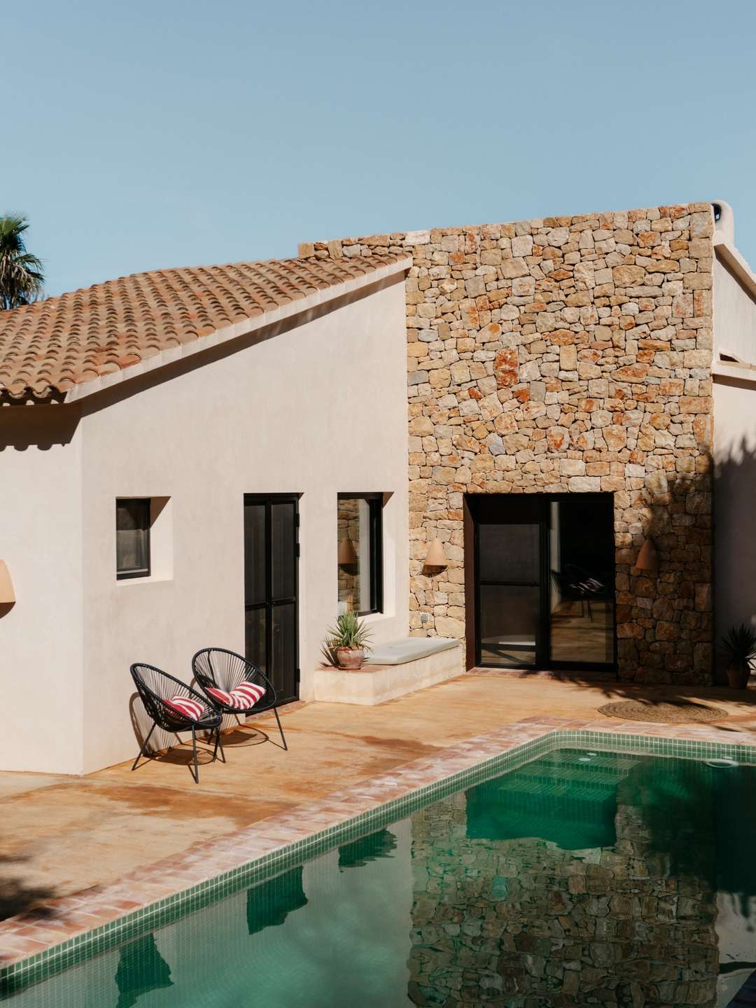
Natural stone, whitewashed walls, traditional tiled roofs, and generous glass surfaces: This villa combines architectural elements of Mediterranean design with a clean, contemporary aesthetic. The result is a home that doesn’t rely on gimmicks but captivates through its materials, proportions, and the unique connection between indoor and outdoor spaces.
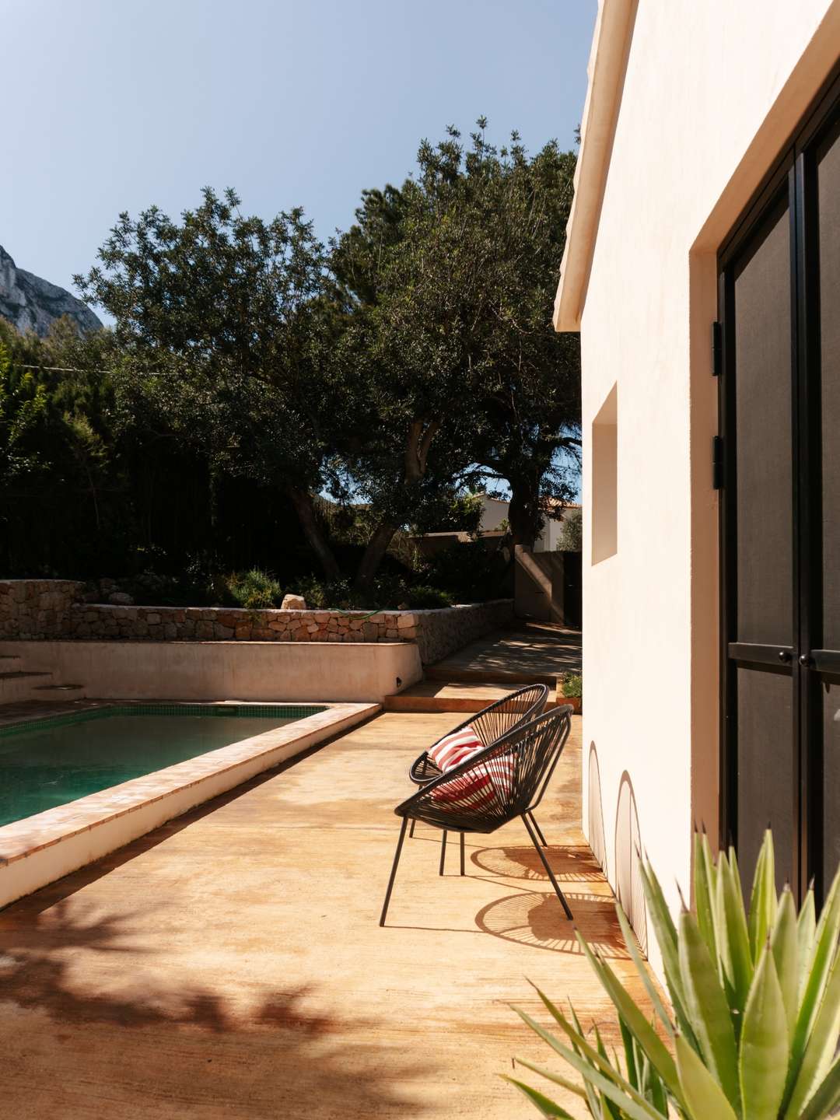
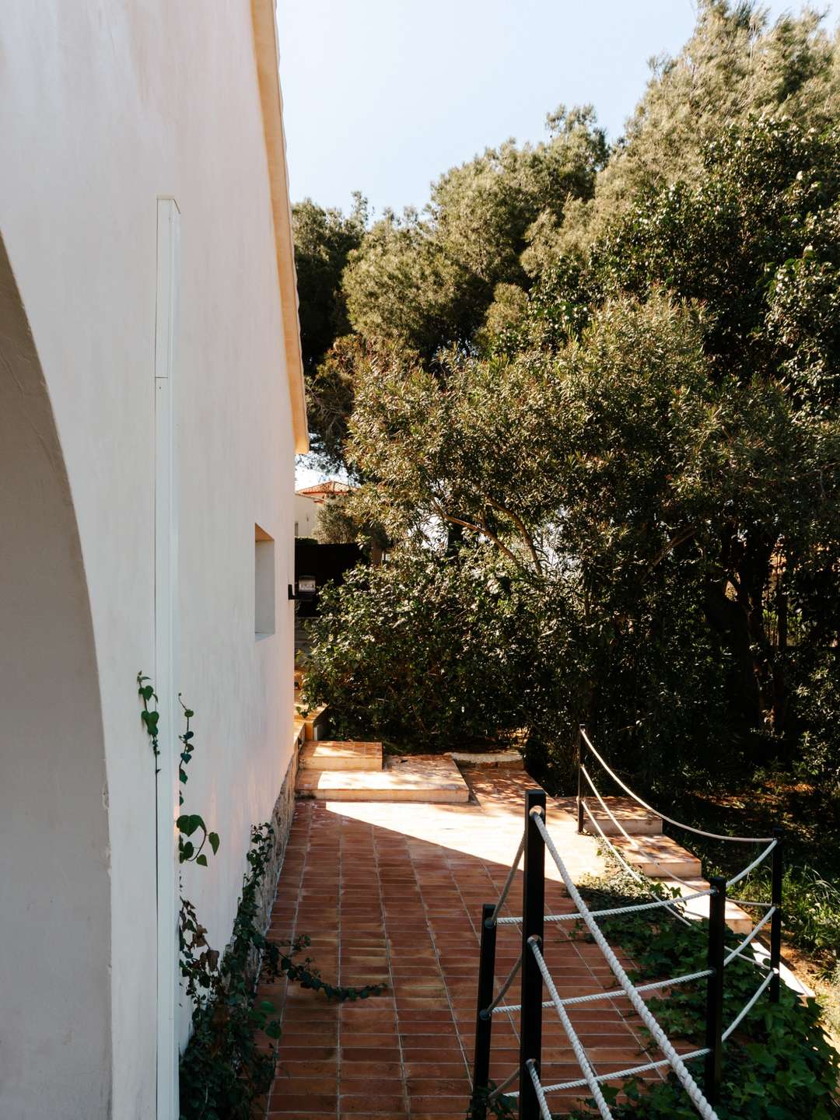
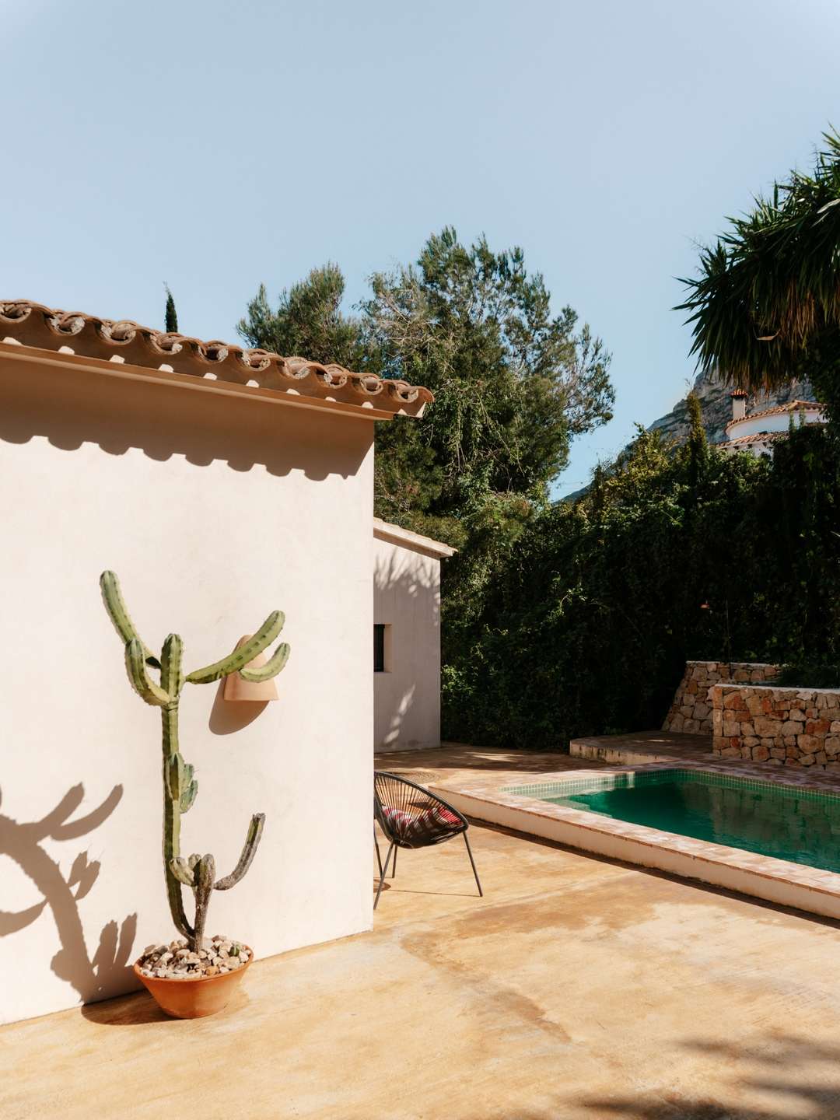
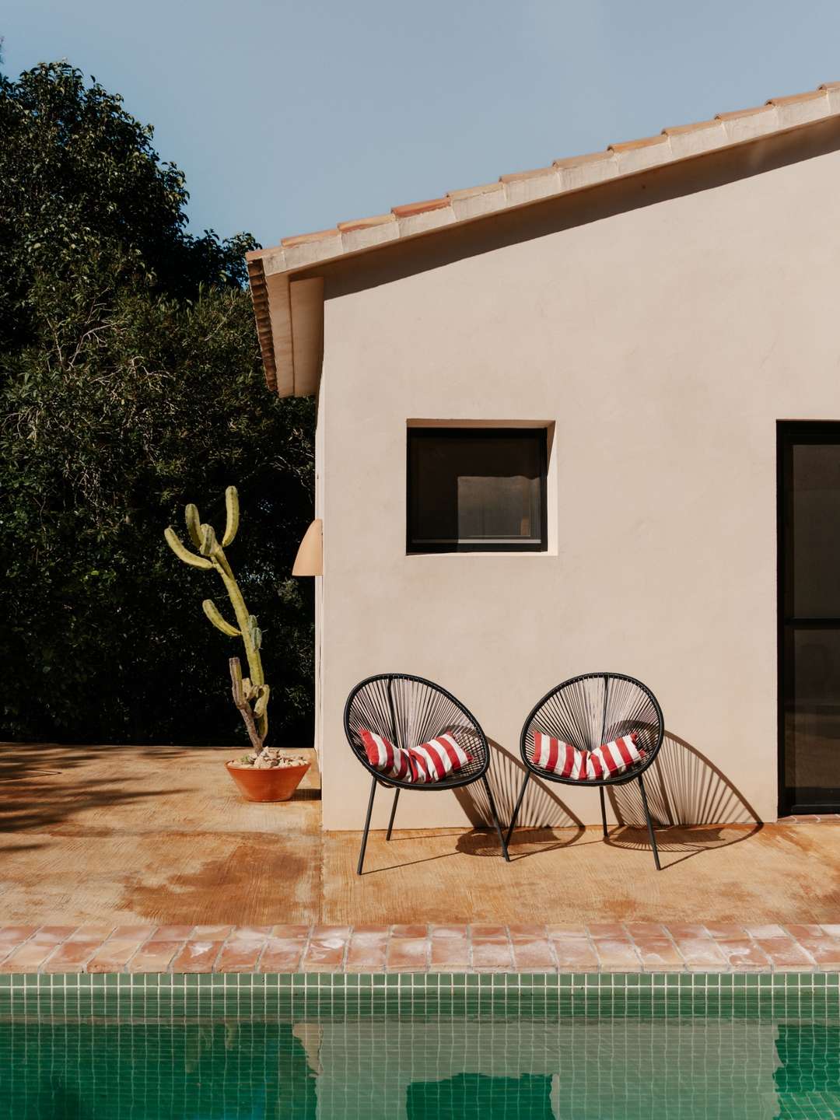
The façade alone sets the design tone. The natural stone lends the building structure and authenticity, while the white walls and traditional roof tiles create a light, Mediterranean feel. It is architecture that does not deny its roots yet speaks a modern design language.
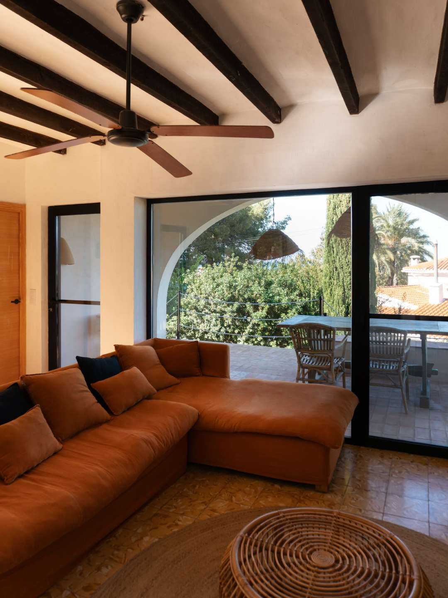
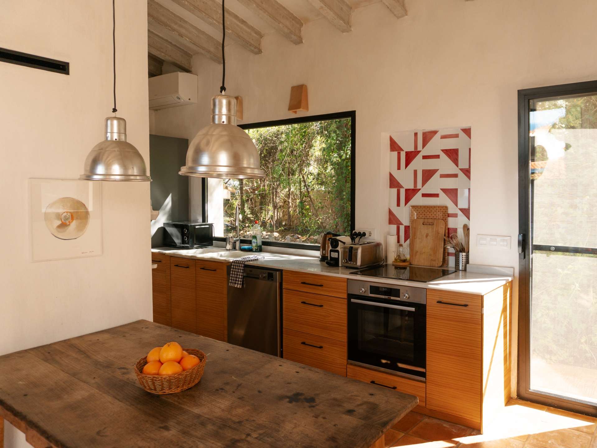
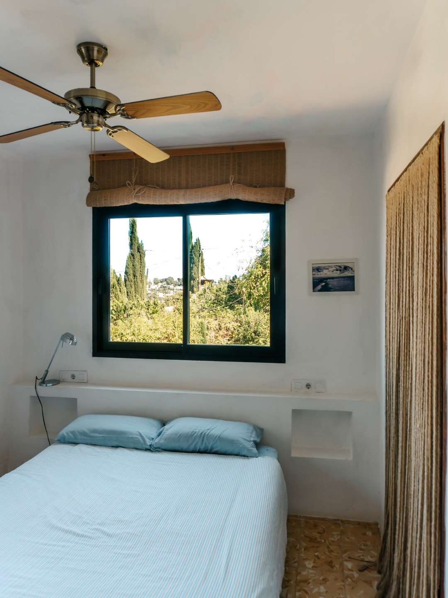
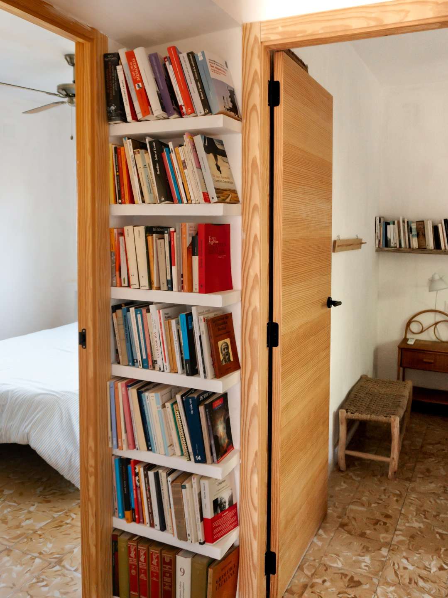
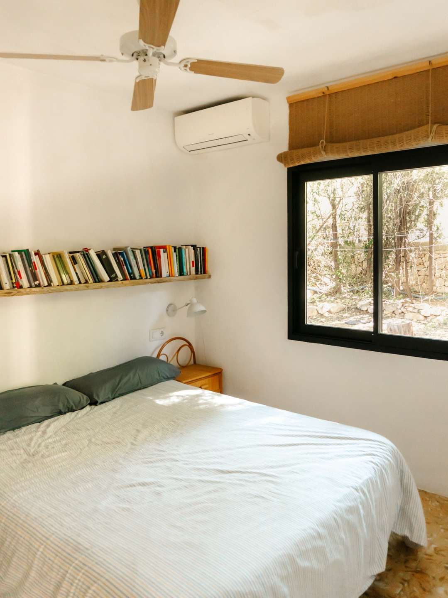
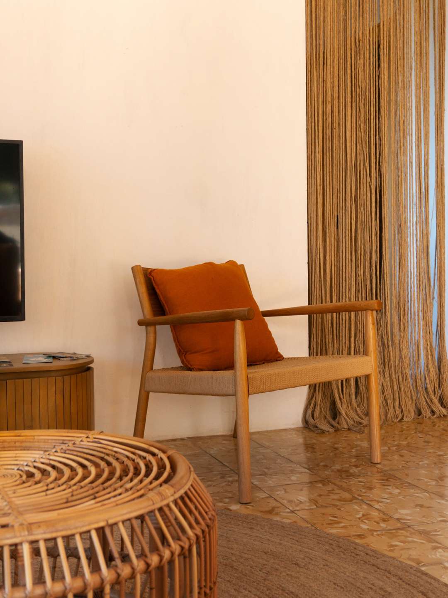
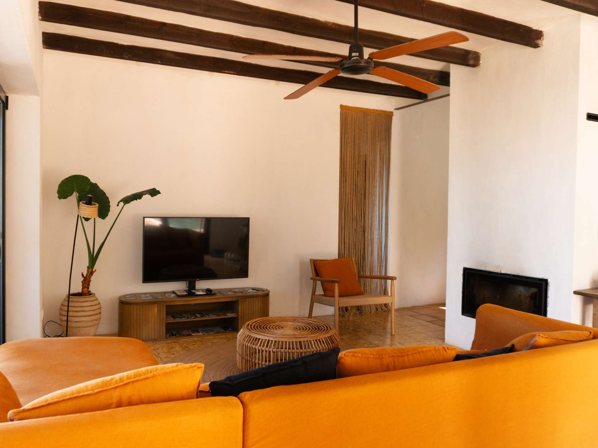
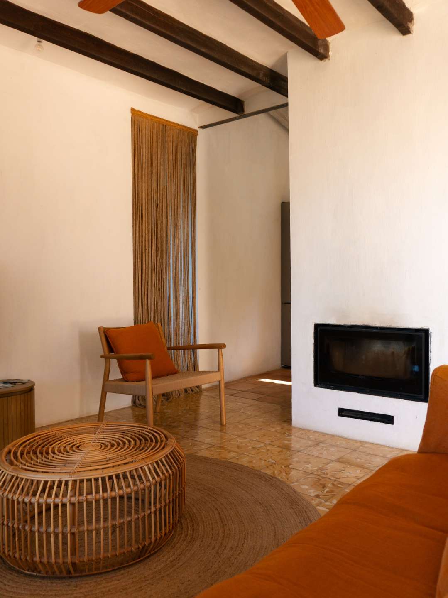
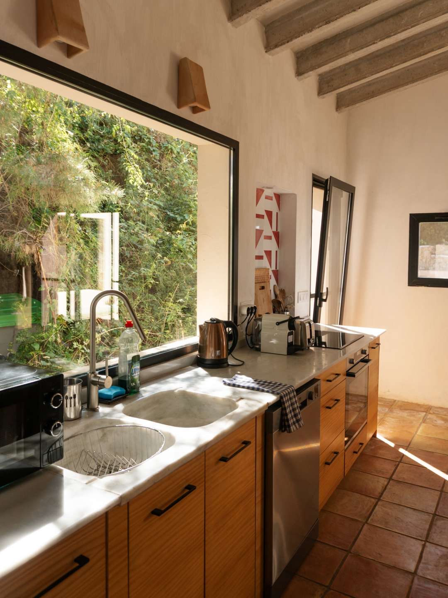
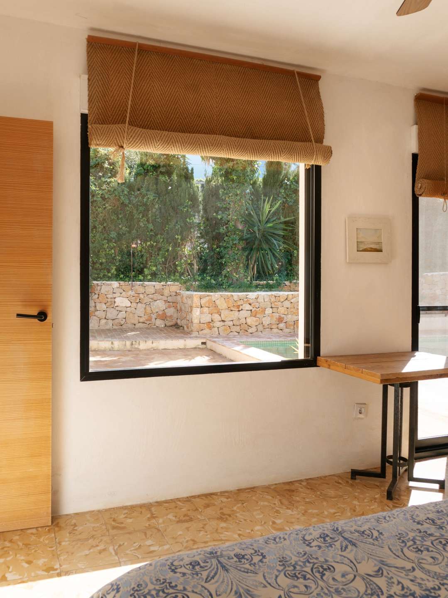
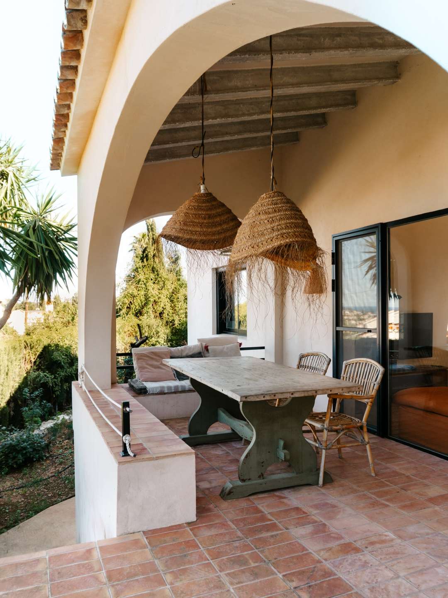
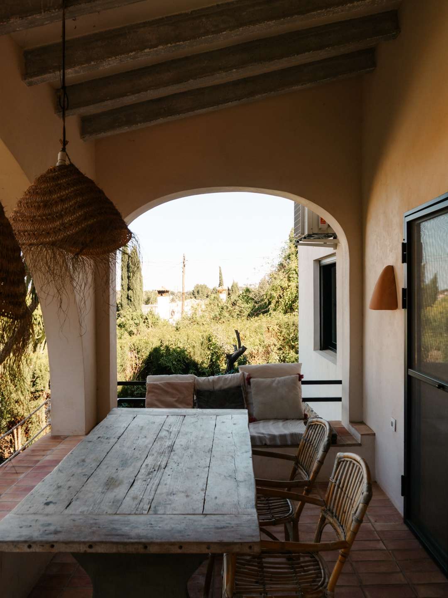
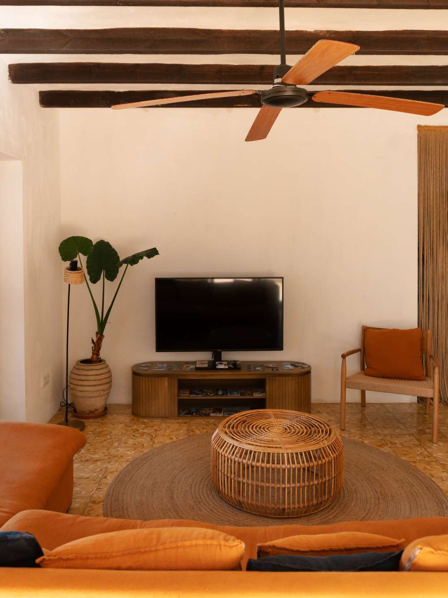
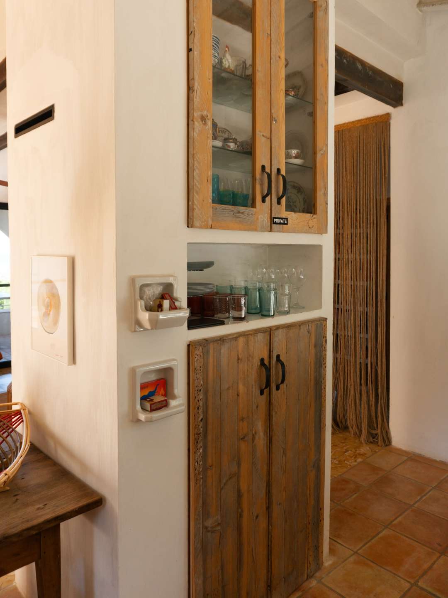
Inside, exposed wooden beams, terracotta floors, and carefully selected natural materials define the space. Weathered wood, warm earth tones, and plant-based fibers echo the colors and textures of the surrounding landscape. The interior design does not follow fleeting trends but rather a cohesive design concept in which each material makes its own unique statement.
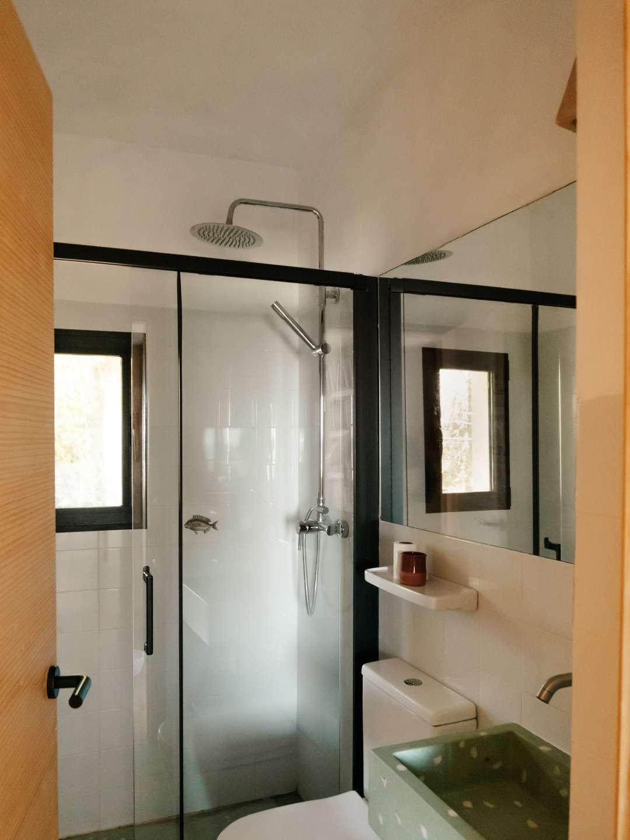
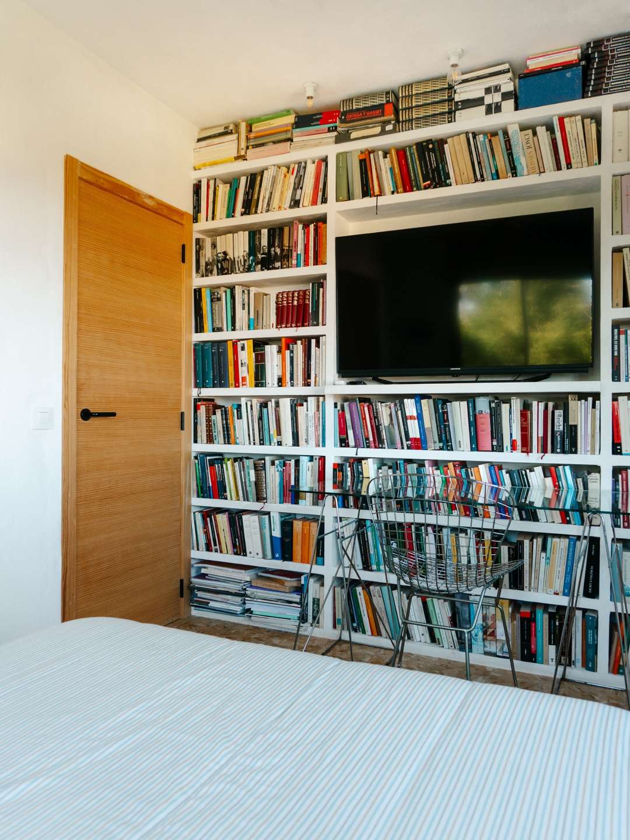
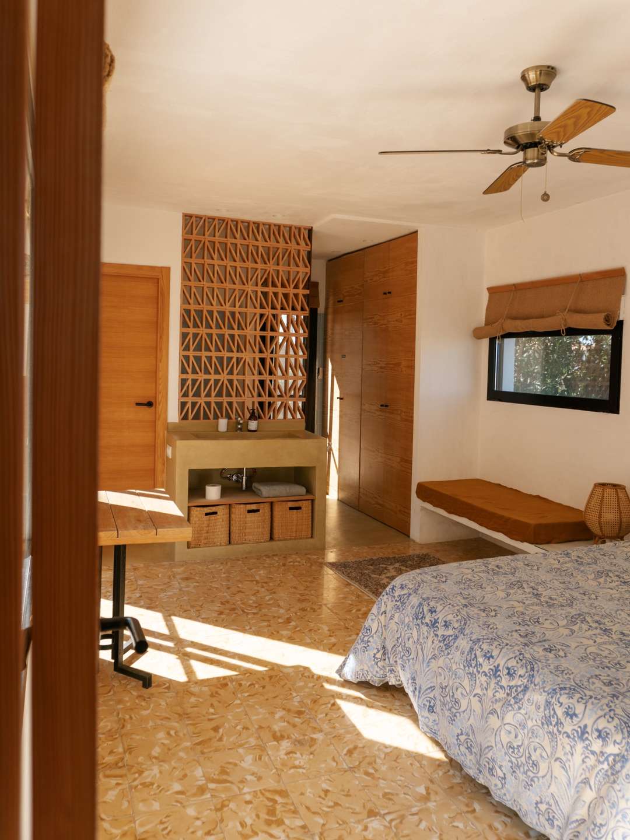
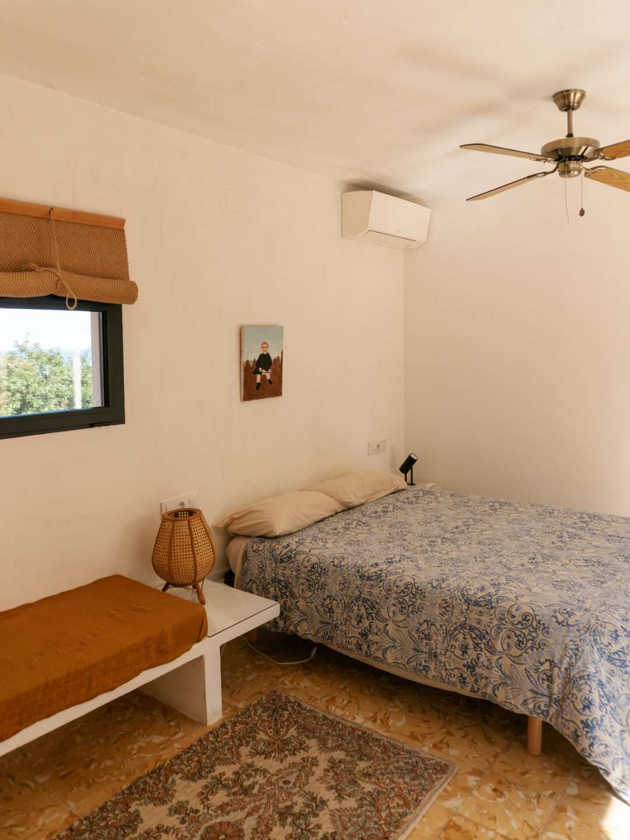
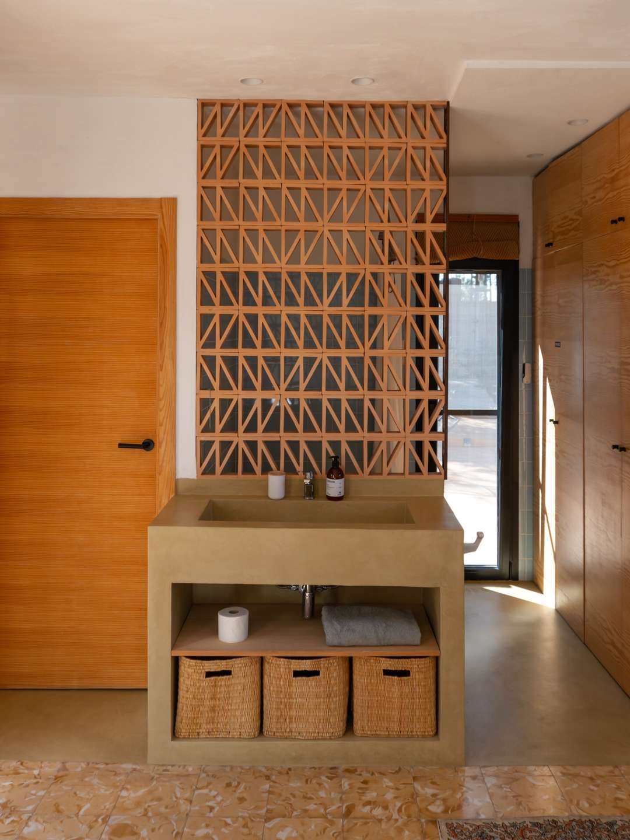
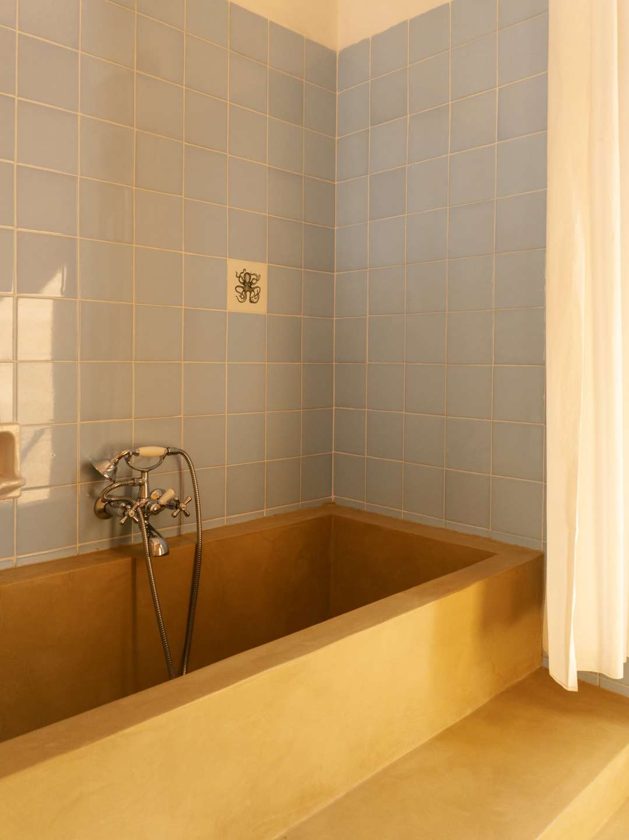
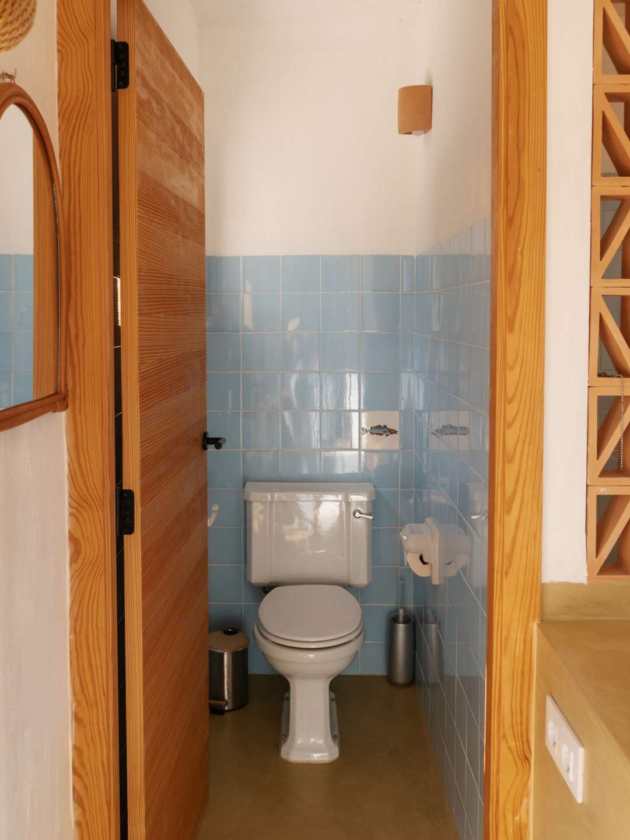
Three generously sized bedrooms offer pleasant retreats and plenty of space to accommodate individual living needs. The living space is complemented by two stylishly designed bathrooms that blend harmoniously into the villa’s natural and well-thought-out living concept.
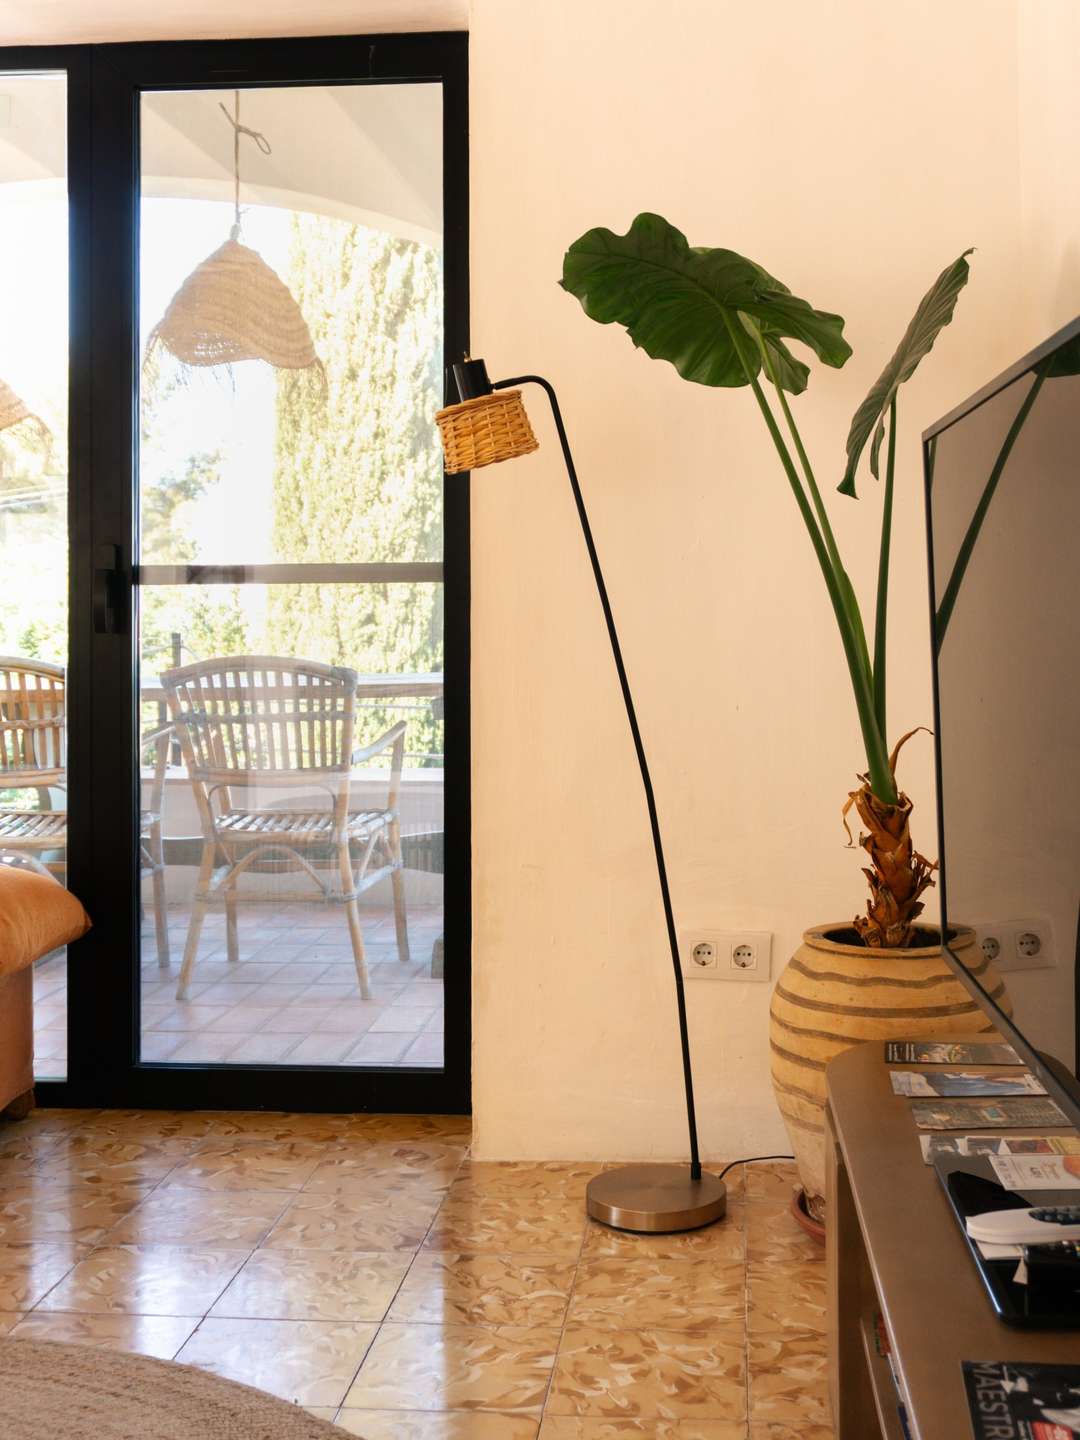
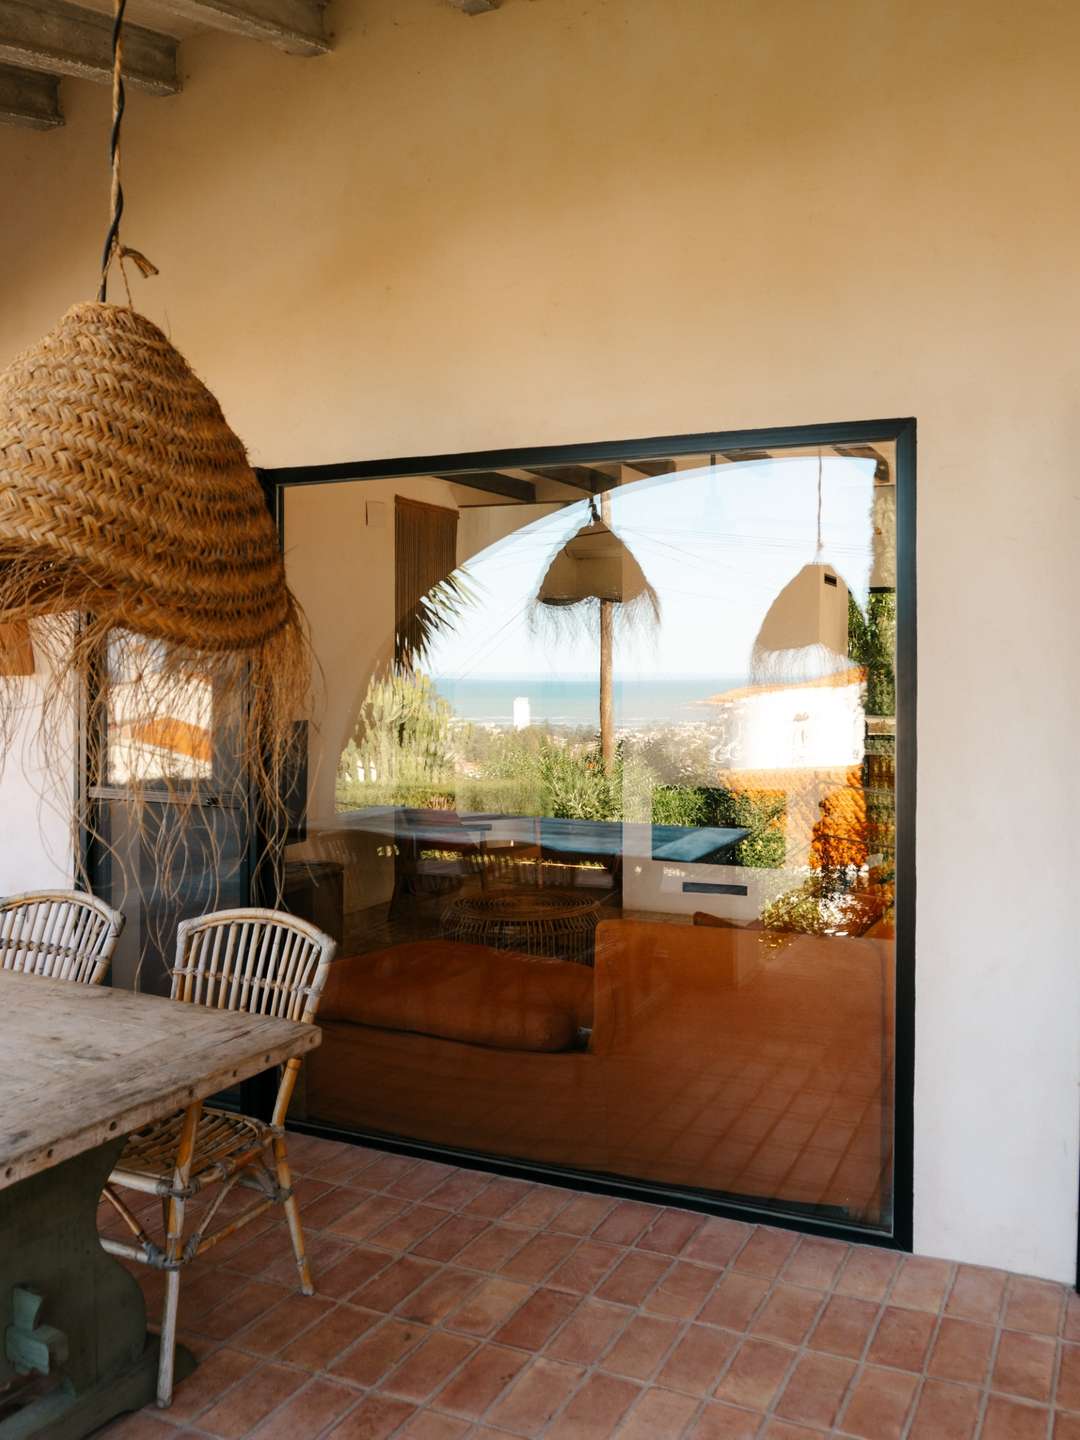
Large windows bring natural light deep into the rooms. The architectural vision is particularly evident in the spacious living room: it opens completely onto the covered terrace, extending the living area both visually and functionally outward. The transition between the two areas is seamless—the terrace is thus not merely an addition, but a natural part of the house.
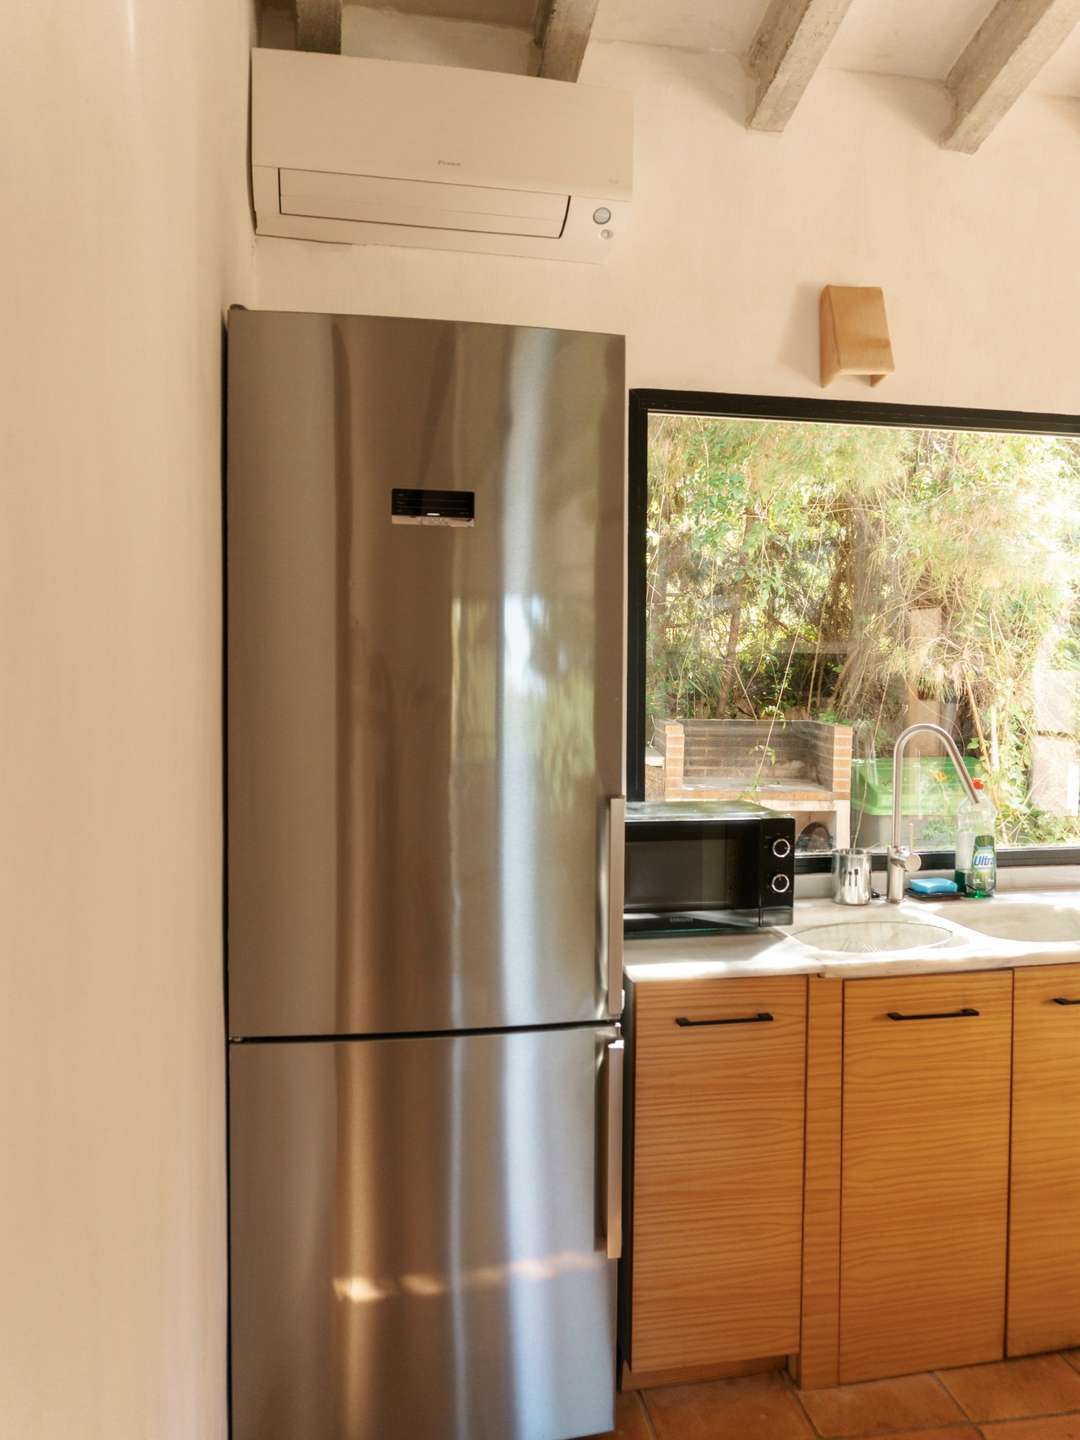
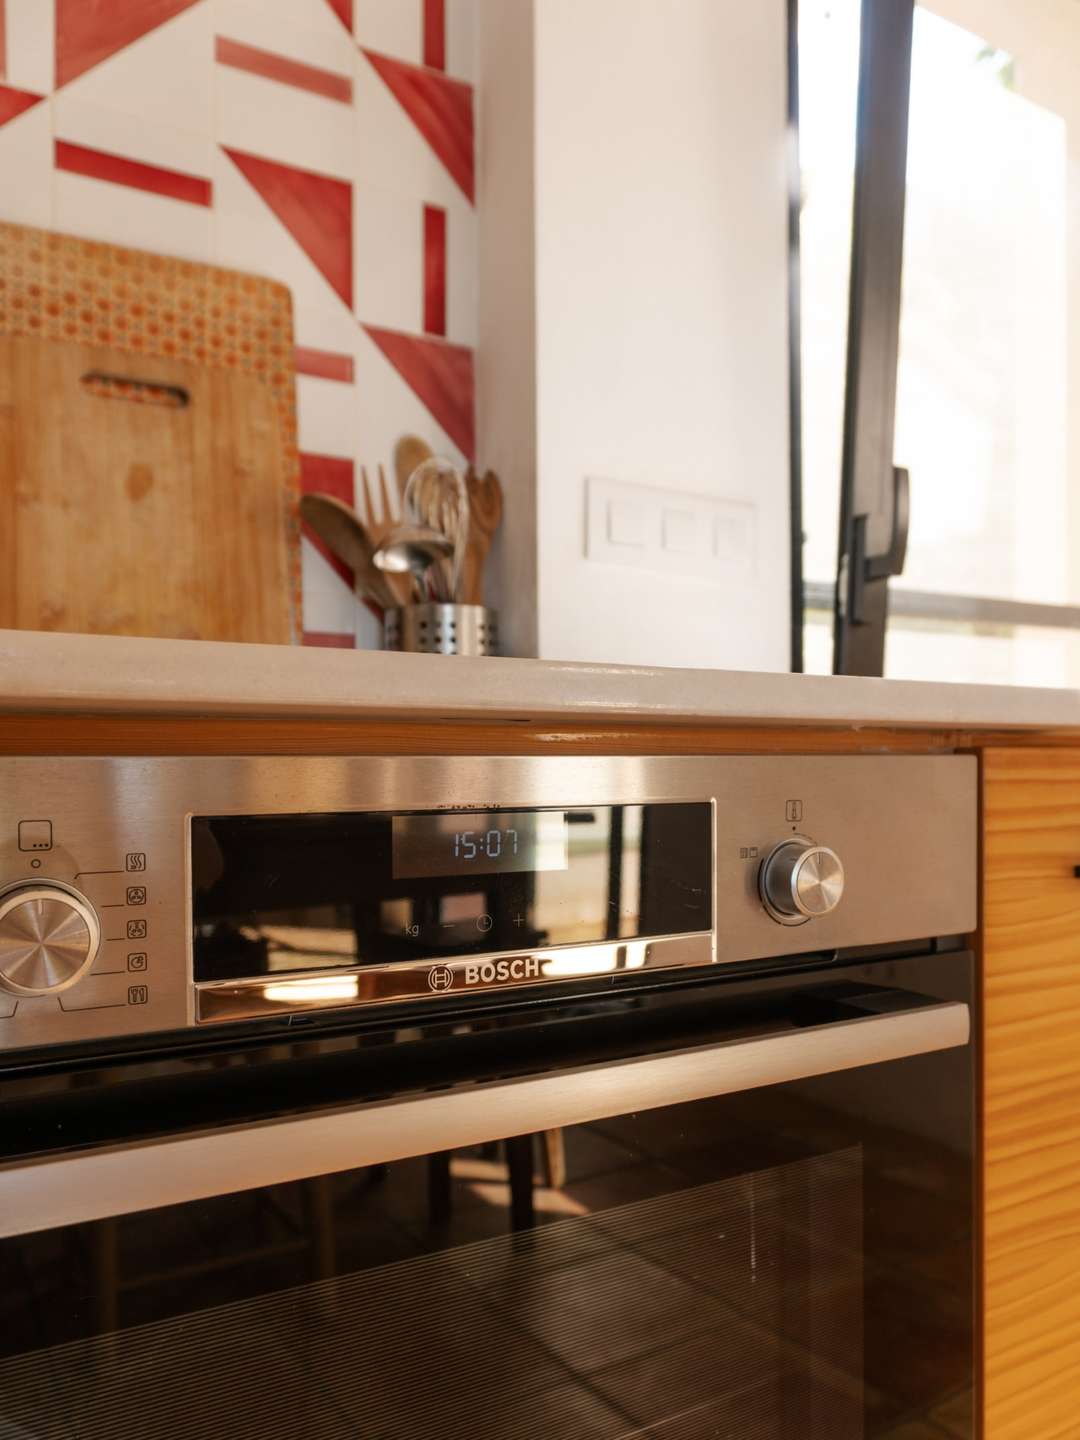
The kitchen and common areas also follow this concept. Clear functional zones meet natural surfaces and artisanal details. The result is a living atmosphere that feels open and spacious without losing its warmth.
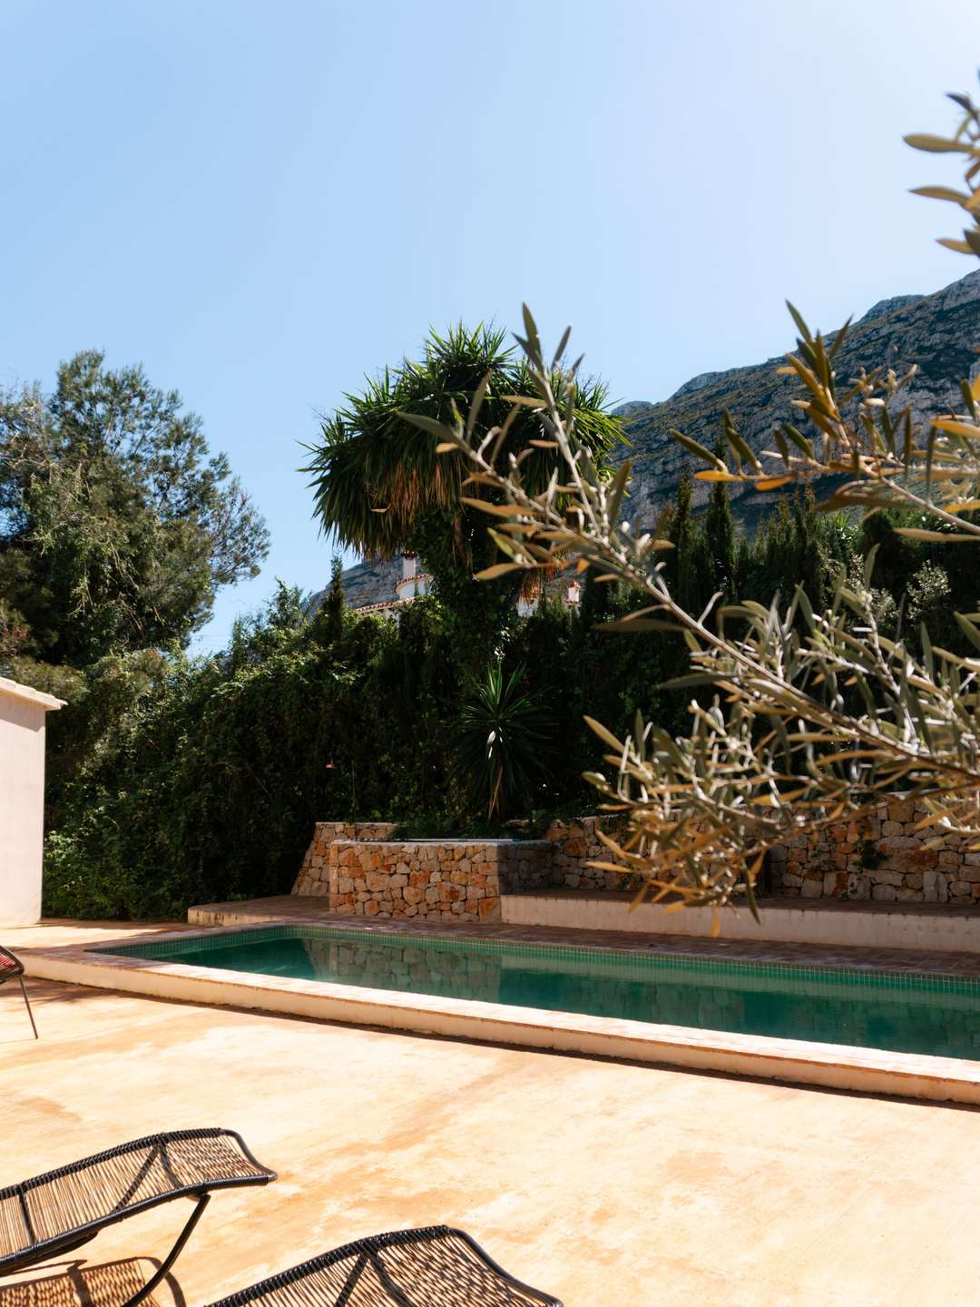
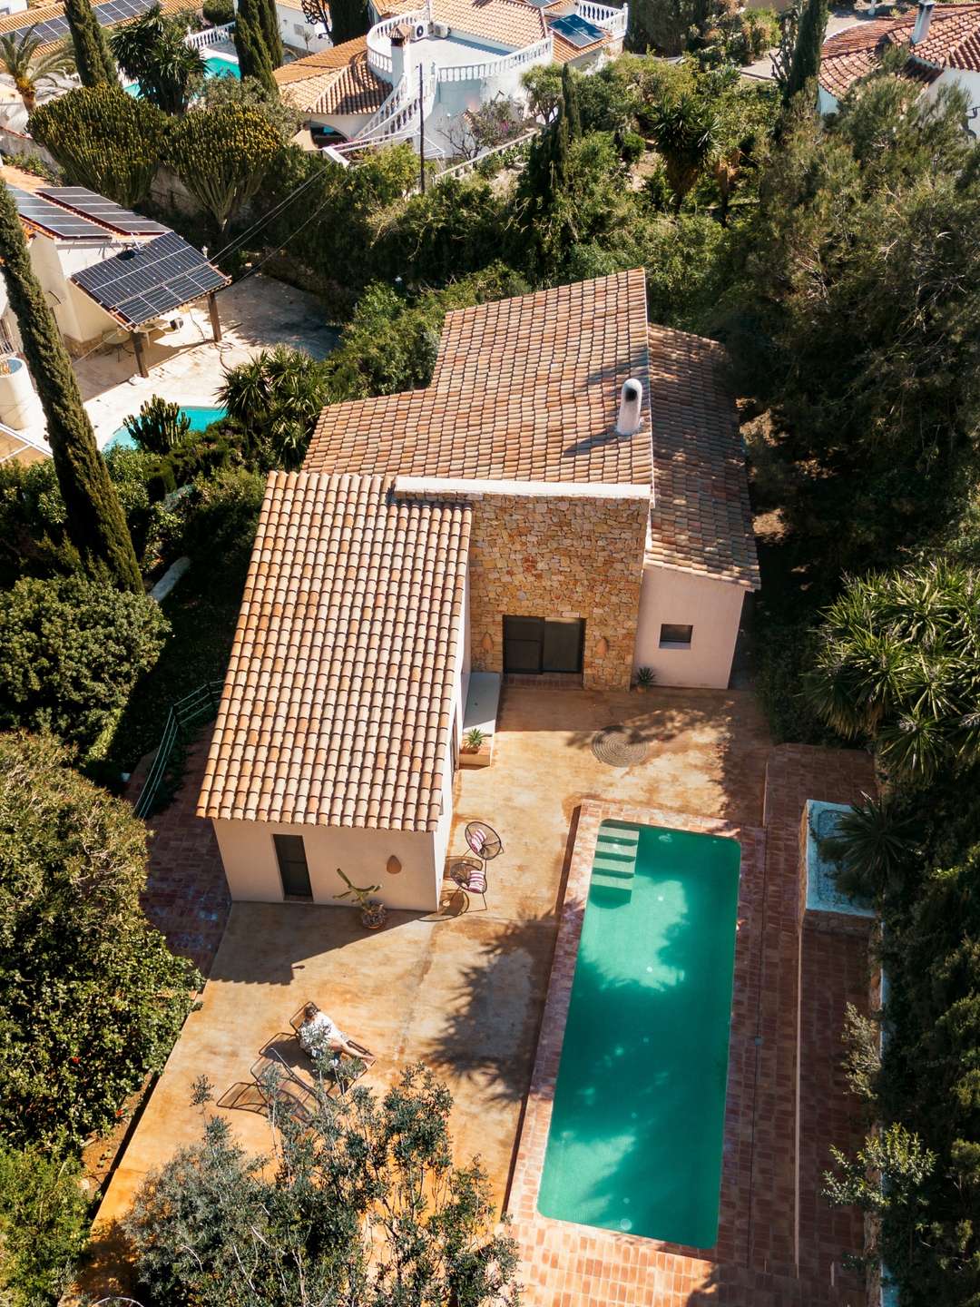
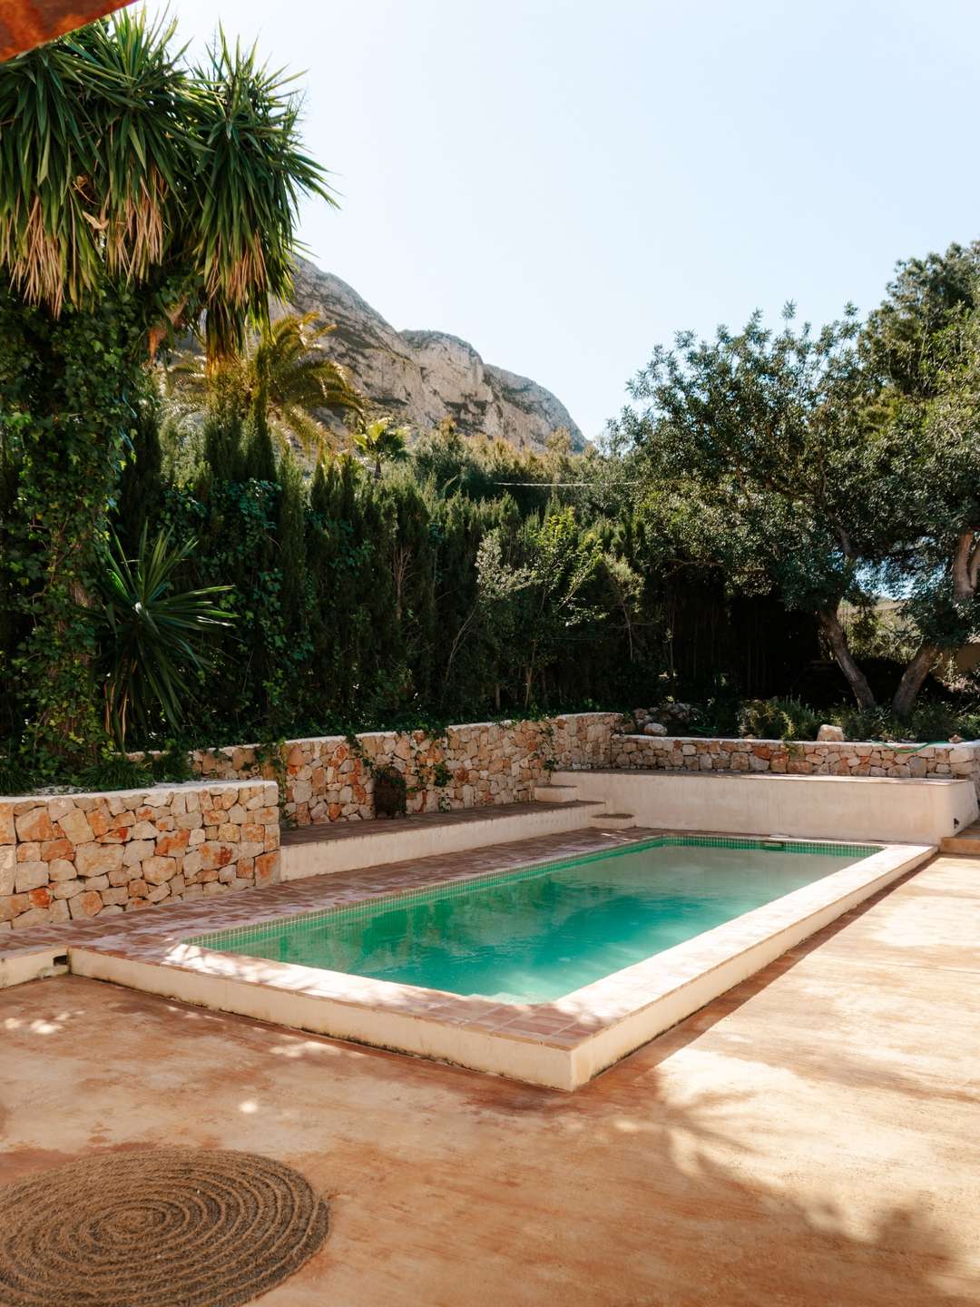
The private swimming pool forms the centerpiece of the outdoor area. It is nestled within a spacious, sunny terrace that offers various opportunities for relaxation and socializing.
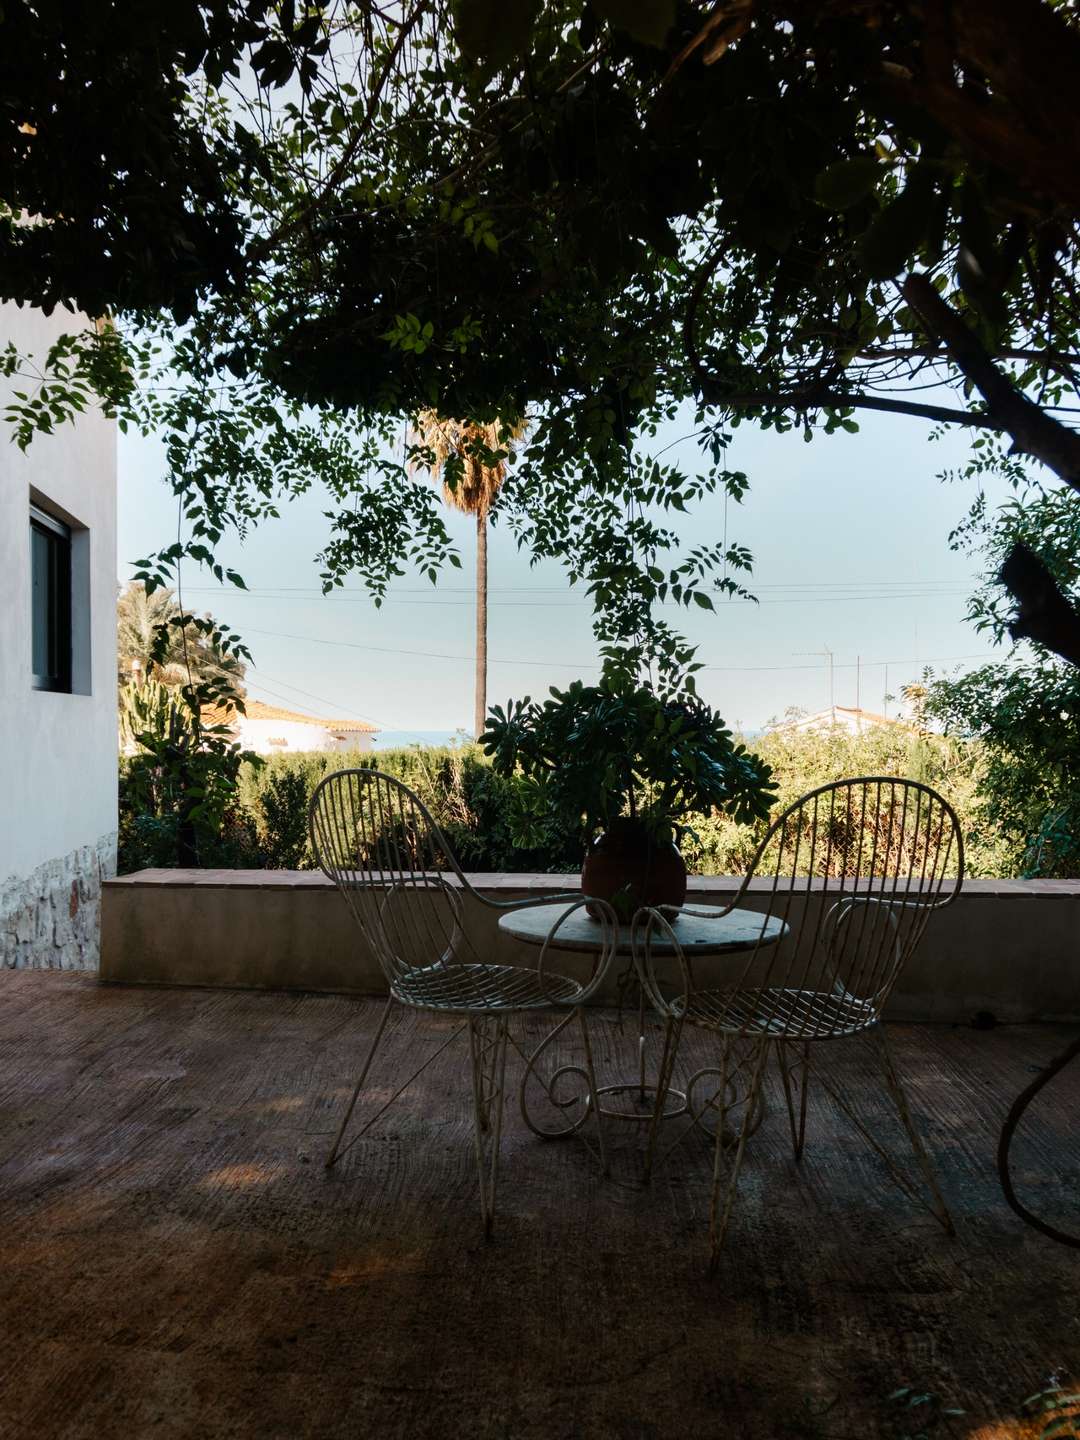
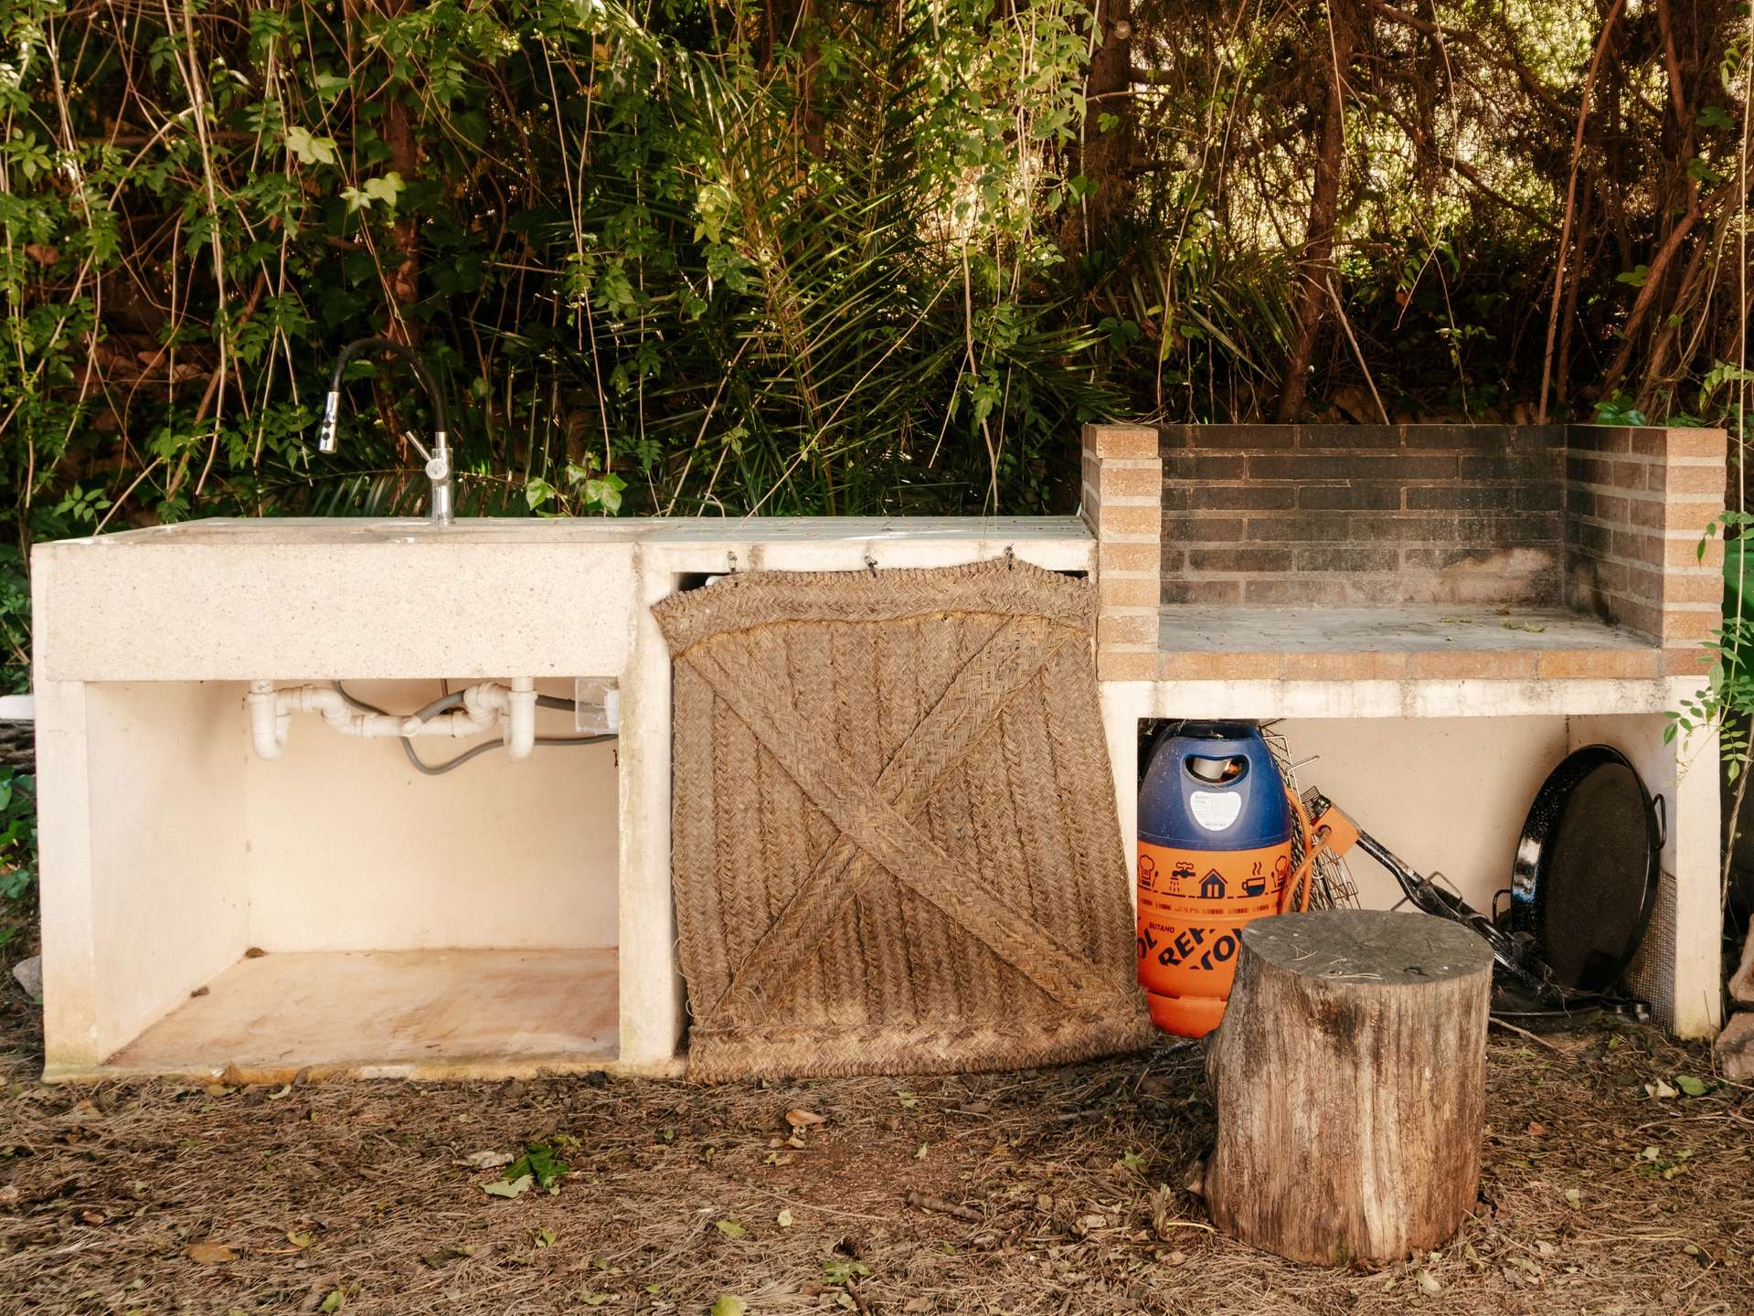
Beneath the covered terrace is a sheltered dining area. Light fixtures made of natural fibers add a special touch there and create a pleasant atmosphere for shared meals and long evenings. The outdoor area is complemented by a separate outdoor kitchen with a grill—ideal for seamlessly incorporating outdoor living into everyday life.
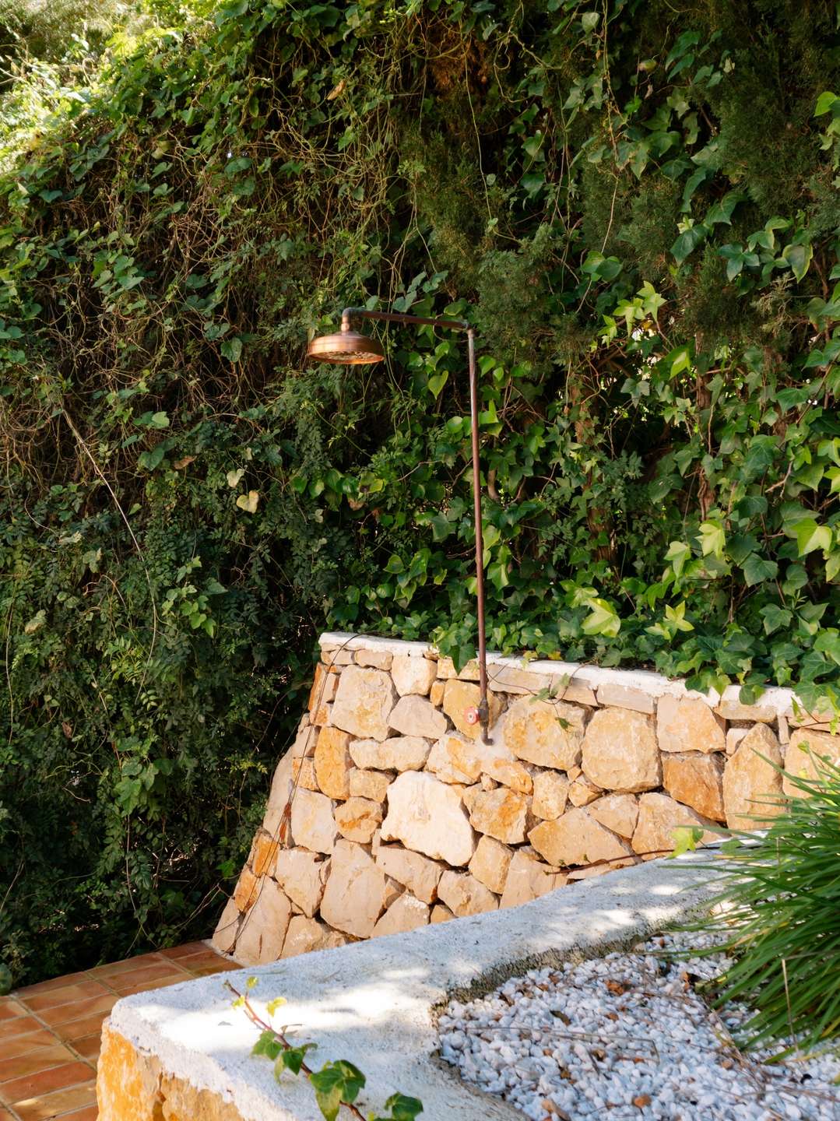
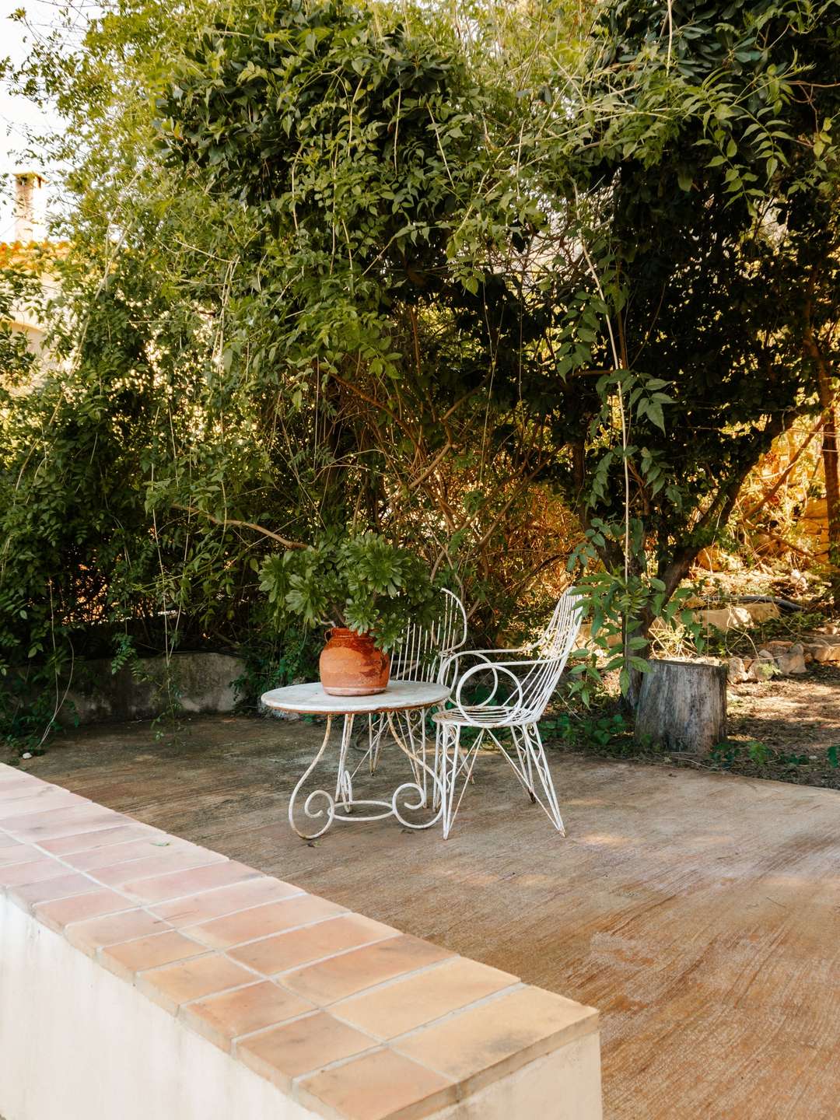
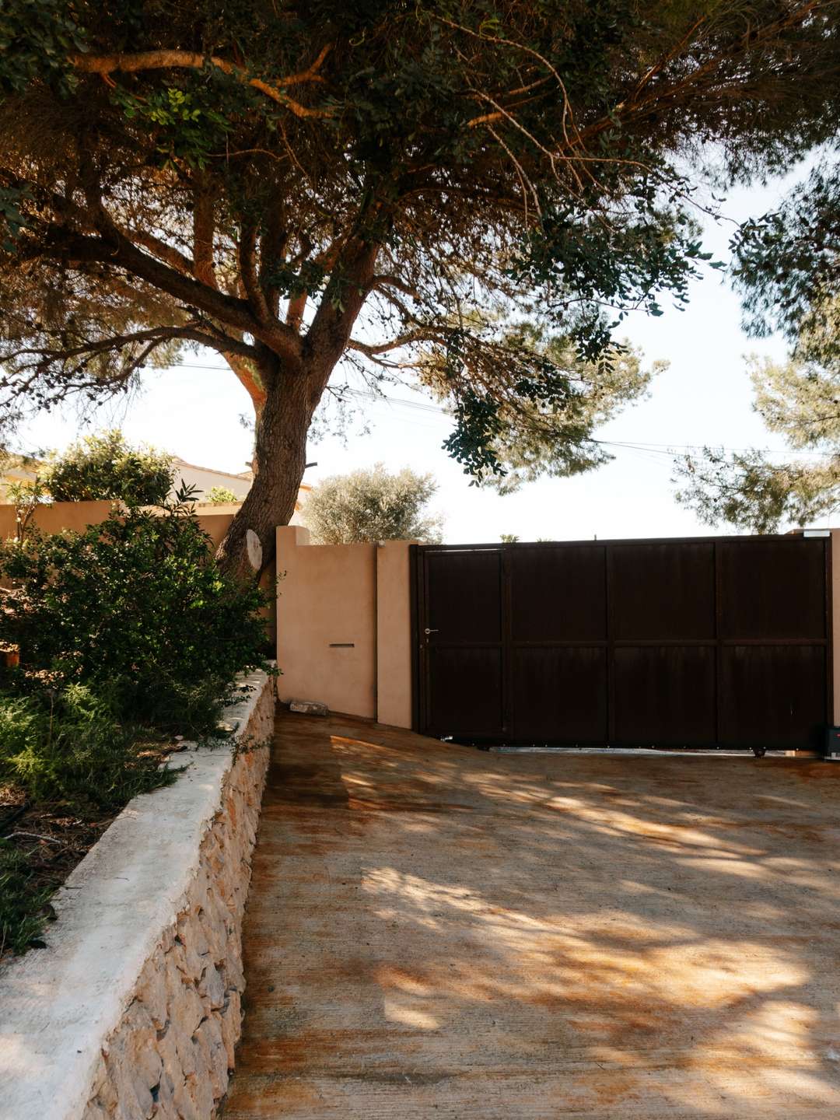
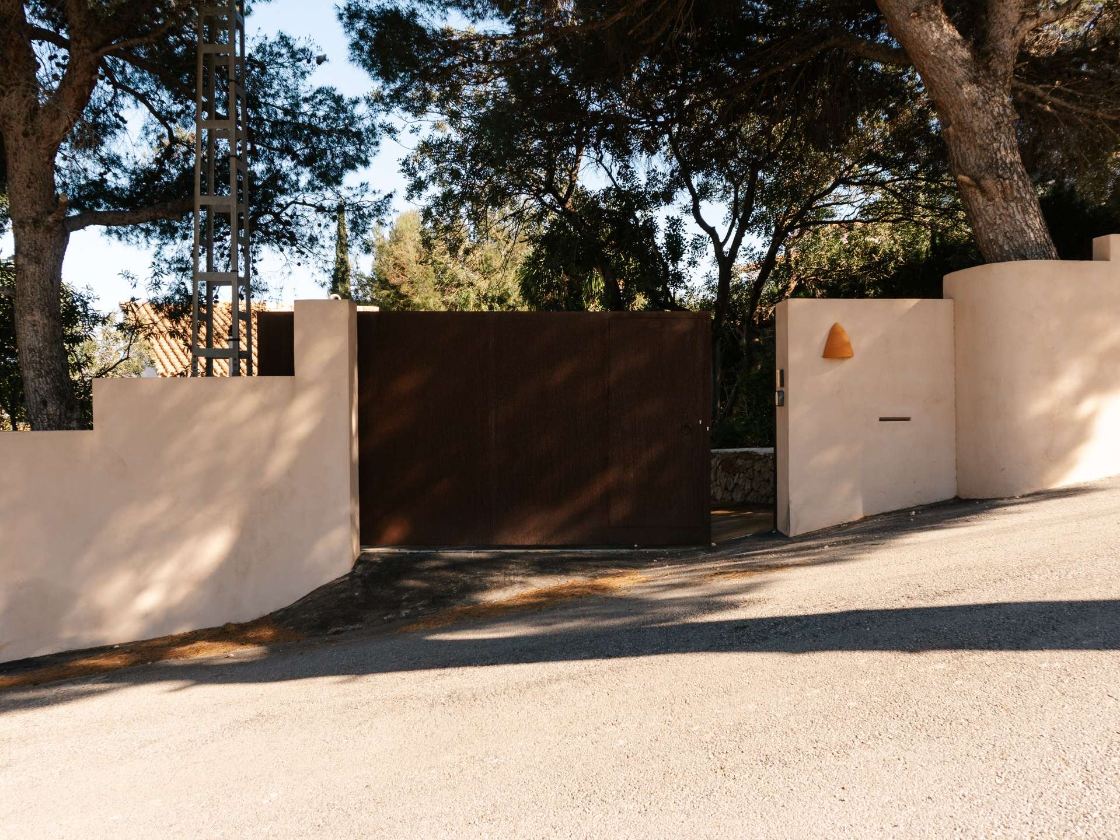
The property is surrounded by mature vegetation. The landscaping creates natural privacy screens and lends the outdoor space a pleasant sense of seclusion. Spacious relaxation areas and a separate entrance via an automatic gate round out the private setting.
The focus here is not on a single feature, but on a cohesive design concept. The house offers space for privacy as well as for shared living, and connects sheltered interior spaces with open, sunny outdoor areas.
FALC Real Estate—properties with architectural character.
Address
Country:
Spain
Energy certificate
Get more
information

Sven Robespierré Hansen
Development Manager Costa Blanca
FALC Real Estate Costa Cálida