![[object Object] - image](https://images.propstack.de/photos/gCmrs4PCa1yH7hqHMxuA4wcH/photo/TuRCAhH1u9vMAH6eSLfZGzGa/big_Plot.jpeg)
![[object Object] - image](https://images.propstack.de/photos/gCmrs4PCa1yH7hqHMxuA4wcH/photo/VZH8g22mbCBzzYQjSZxJvUut/big_IMG_0008.JPG)
![[object Object] - image](https://images.propstack.de/photos/gCmrs4PCa1yH7hqHMxuA4wcH/photo/xuQFoqESq7N6kGyv98cfVidG/big_Lageplan.png)
![[object Object] - image](https://images.propstack.de/photos/gCmrs4PCa1yH7hqHMxuA4wcH/photo/P9xufKcD2aKg3MMEV7x2T1ge/big_Lageplan.png)


Plot
For Sale
Property No: FALC-ViSc-73350
Property with an approved construction project for two residential units
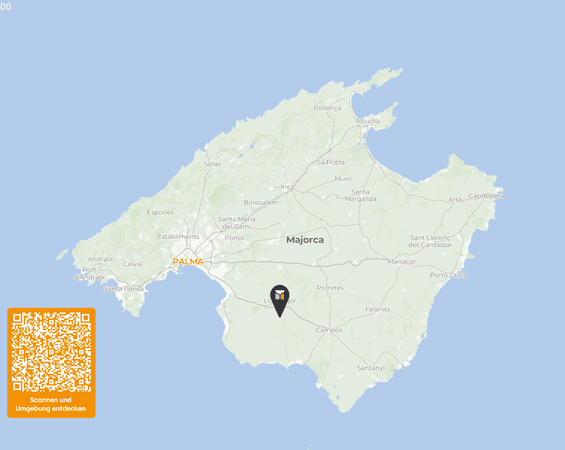
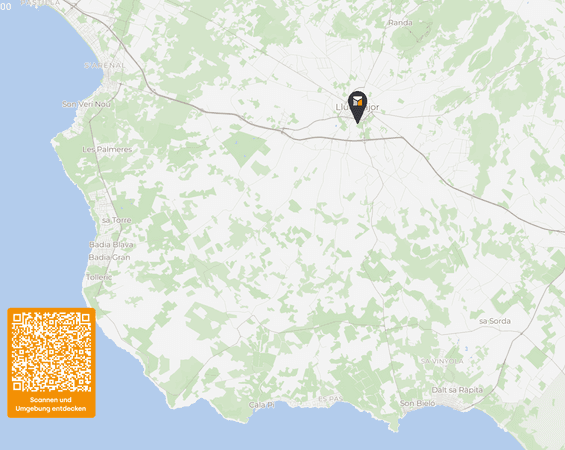
07620 Llucmajor, South, Mallorca, Balearic Islands, Spain
Price
219.500
Plot area
188
m²
Living Space
228
m²
Features
Balcony/Terrace
Details
Plot area:
188 m²
Lot with an Approved Building Plan for Two Residential Units in the Center of Llucmajor
This building lot is centrally located in Llucmajor, just a few minutes’ walk from the town center. It covers an area of approximately 188 m² and includes a submitted building plan for the construction of two separate apartments—approval is expected shortly.
The planned residential layout calls for two separate units:
Ground-floor apartment:
- Gross floor area: approx. 149 m²
- Usable floor area: approx. 126 m²
- Purchase price (project): €195,000
- Layout: two bedrooms, two bathrooms, open-concept living/dining area with kitchen, and an integrated garage
Upper-floor apartment:
- Gross floor area: approx. 112 m²
- Usable floor area: approx. 102 m²
- Purchase price (project): €170,000
- Layout: two bedrooms, two bathrooms, living area with kitchen and dining area, and several terraces
Infrastructure & Amenities:
Connections to the municipal electricity and water networks are in place.
A private water cistern and over 200 solid limestone blocks are already on the property and can be incorporated into the construction.
The foundation has been prepared, allowing construction to begin promptly.
Address
Region:
Mallorca
Country:
Spain
Energy certificate
Get more
information

Viviane Schröder
Sales Agent
FALC Real Estate Palma