

Townhouse
For Sale
Property No: FALC-AdFl-94119
Townhouse from 1920 – A gem with potential in the heart of Son Servera
07550 Son Servera, Northeast, Mallorca, Balearic Islands, Spain
Price
850.000
Plot area
273
m²
Living Space
276
m²
Year Built
1920
Bedrooms
7
Bathrooms
3
Features
Balcony/Terrace
Solid Construction
Laundry Room
Details
Plot area:
273 m²
Rooms:
8
Kitchen:
Equipped kitchen
Equipment level:
standard
Condition:
partly renovated
Number of parking spaces:
1
Parking type:
Garage
Heating Type:
Central heating
Energy source:
Oil
Historic townhouse from 1920 with a spacious patio and versatile potential in the heart of Son Servera
Mallorcan charm, impressive architecture, and numerous design possibilities—a unique property in a central location in Son Servera.
Located in the heart of Son Servera’s historic town center, right on the popular pedestrian zone where the traditional weekly market is held, this impressive townhouse from 1920 awaits you. With a living area of approximately 276 m², numerous rooms, and a beautiful Mediterranean courtyard, the property offers an extraordinary amount of space and potential for personalized living and usage concepts.
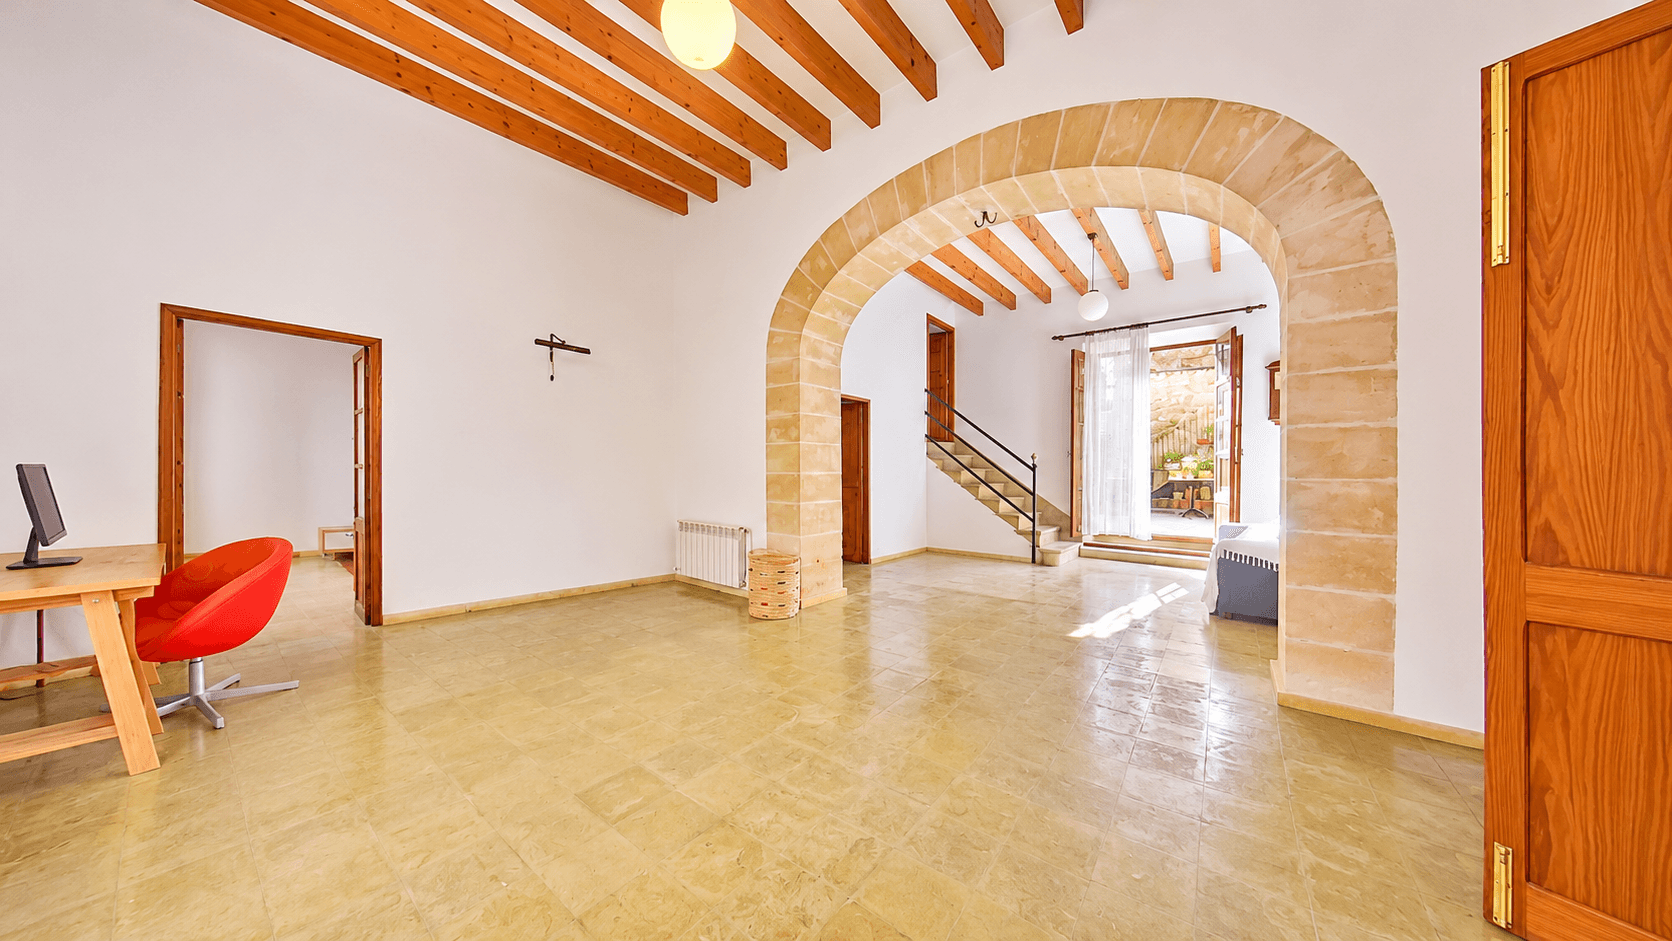
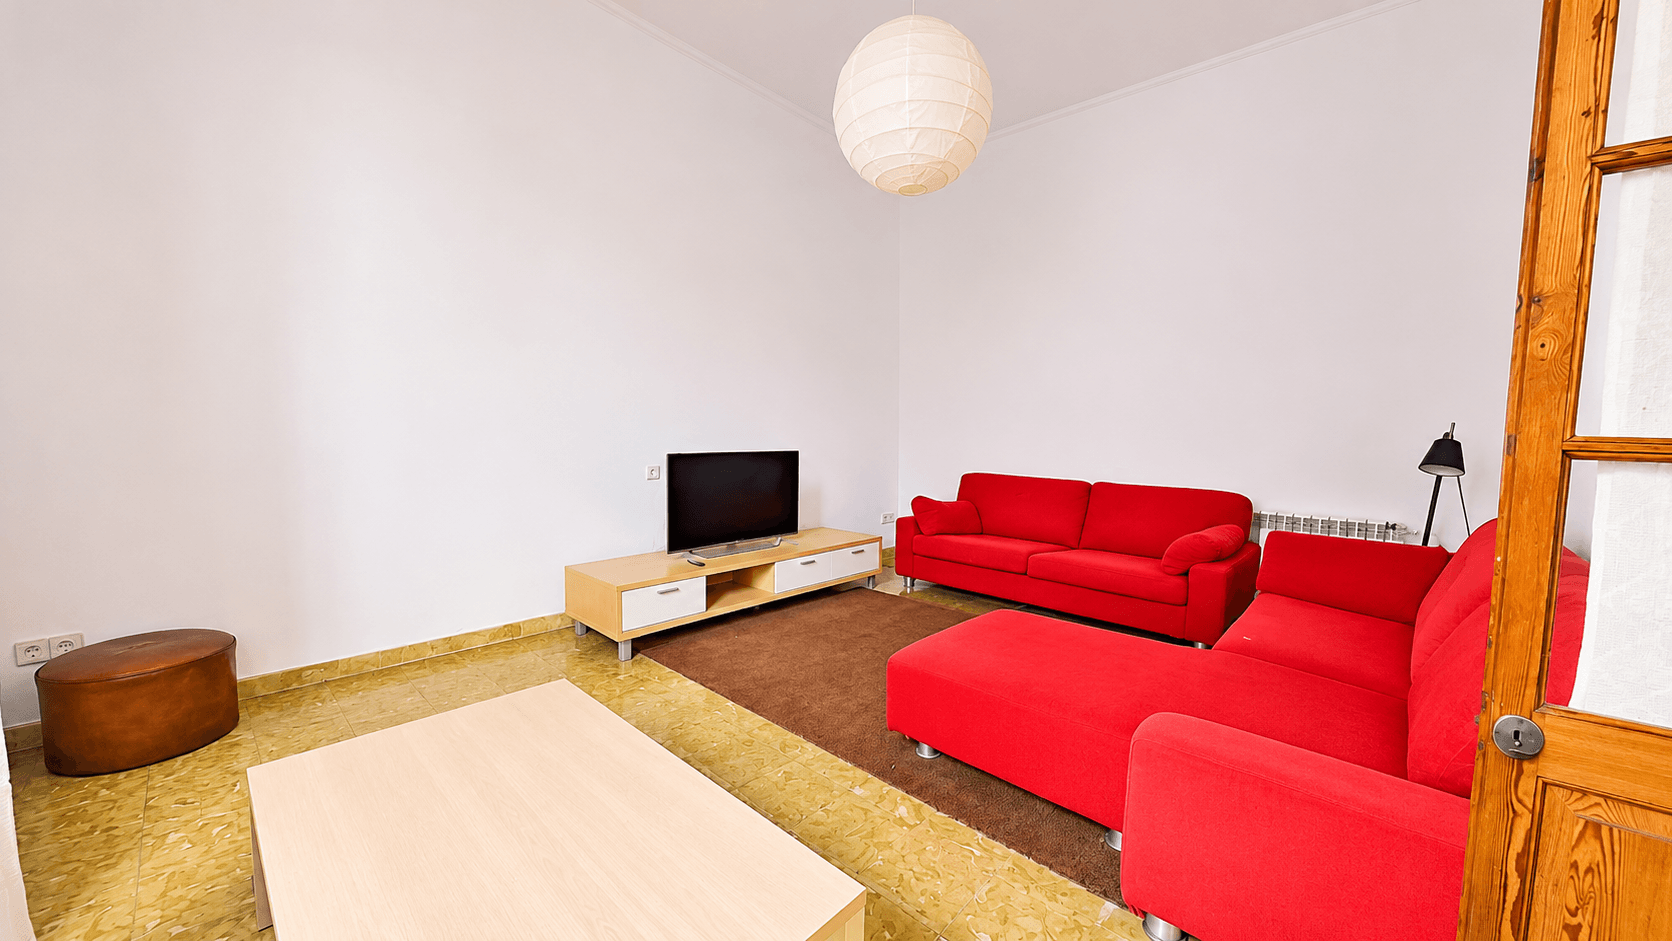
The home’s unique character is evident the moment you step inside. A spacious, grand entrance hall welcomes you with high ceilings and an impressive historic stone archway that forms the transition to the adjacent living area. These architectural elements lend the home its unmistakable Mallorcan charm.
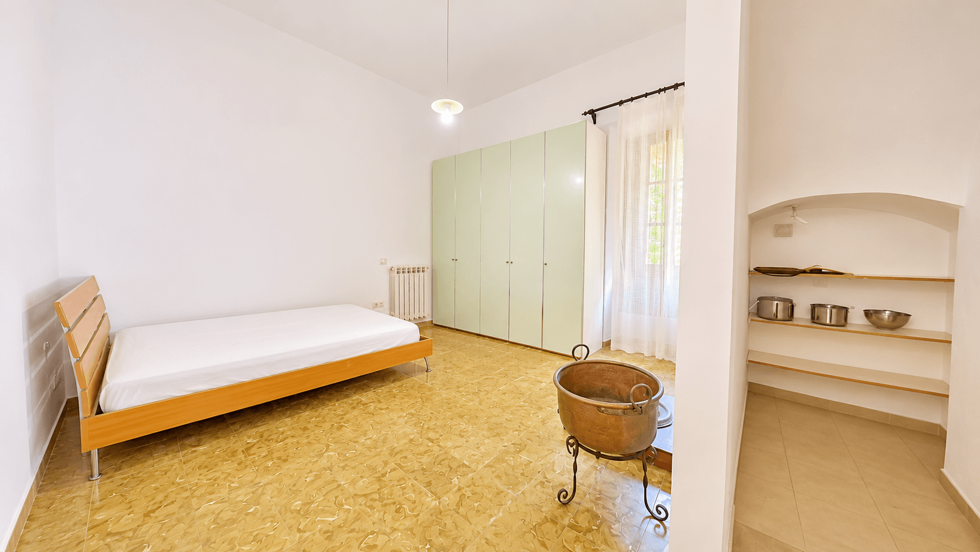
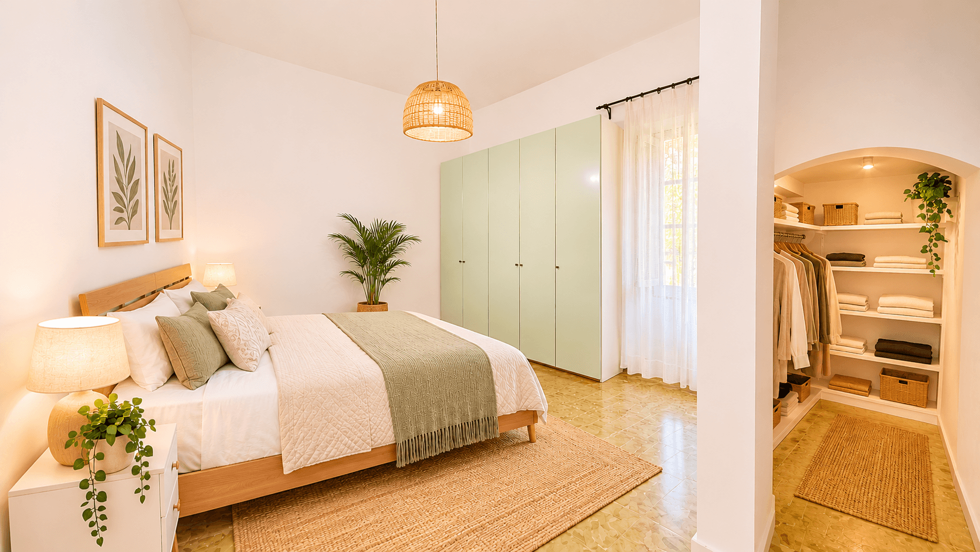
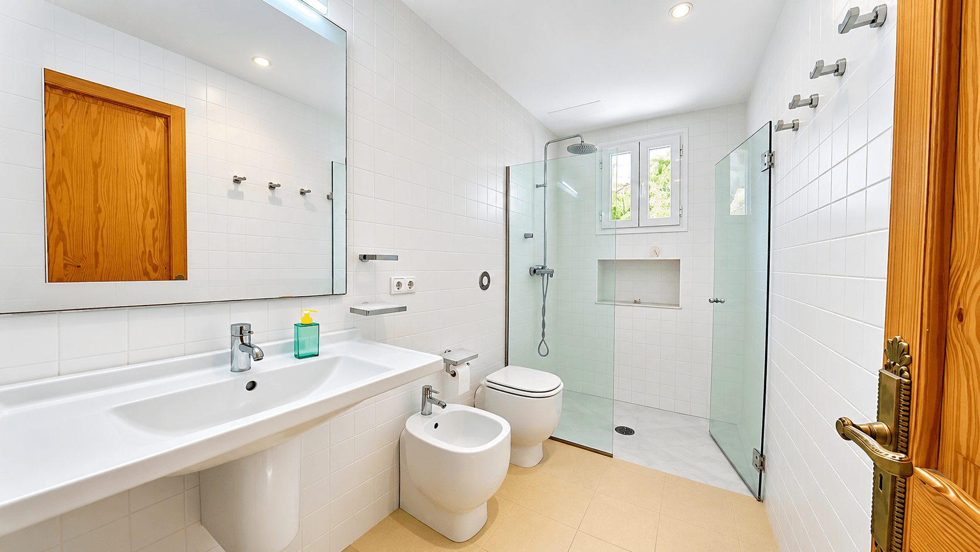
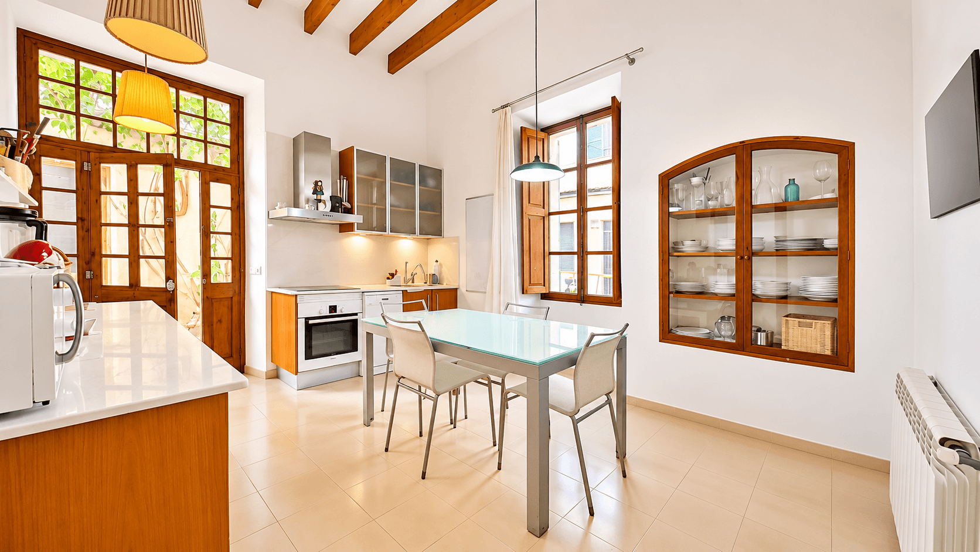
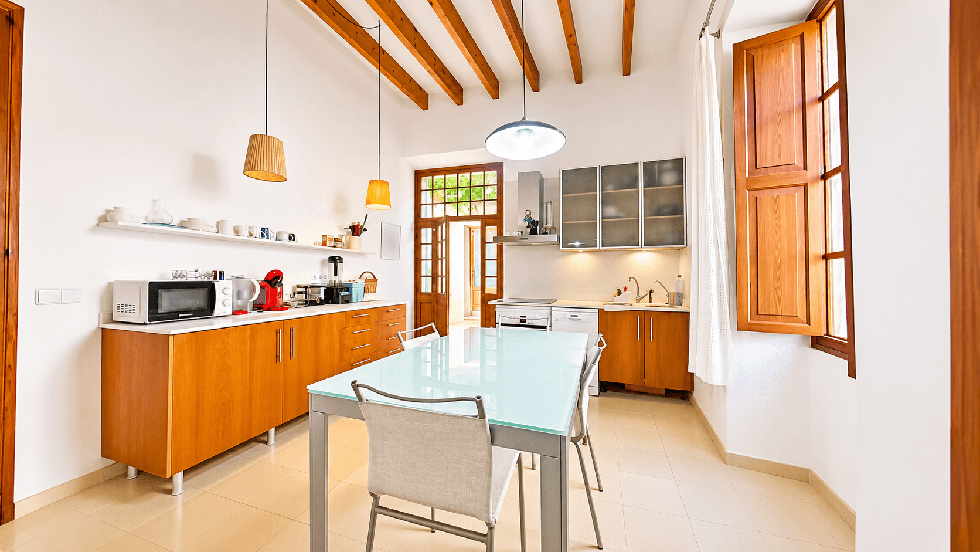
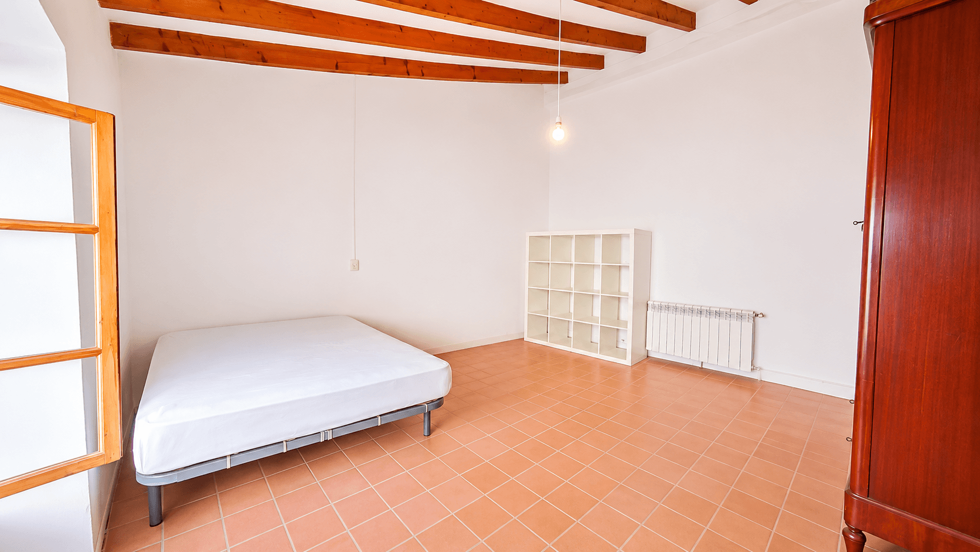
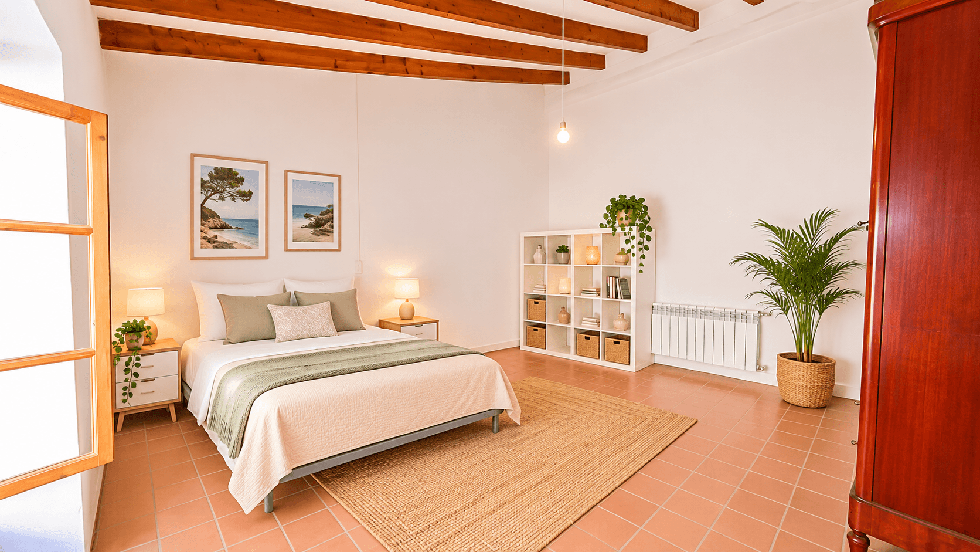
The ground floor features three spacious bedrooms, a fully renovated bathroom with a walk-in shower, and a modernized kitchen. Both the living area and the kitchen open directly onto the expansive, typically Mediterranean-style patio.
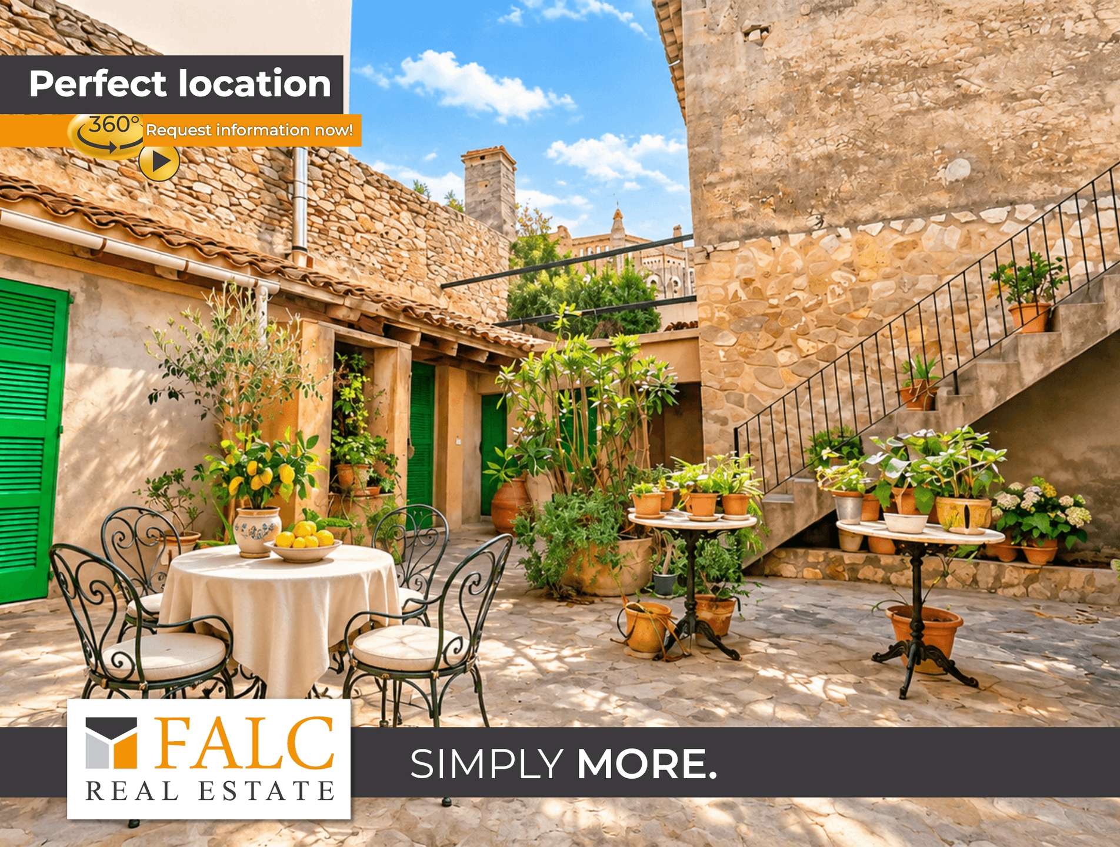
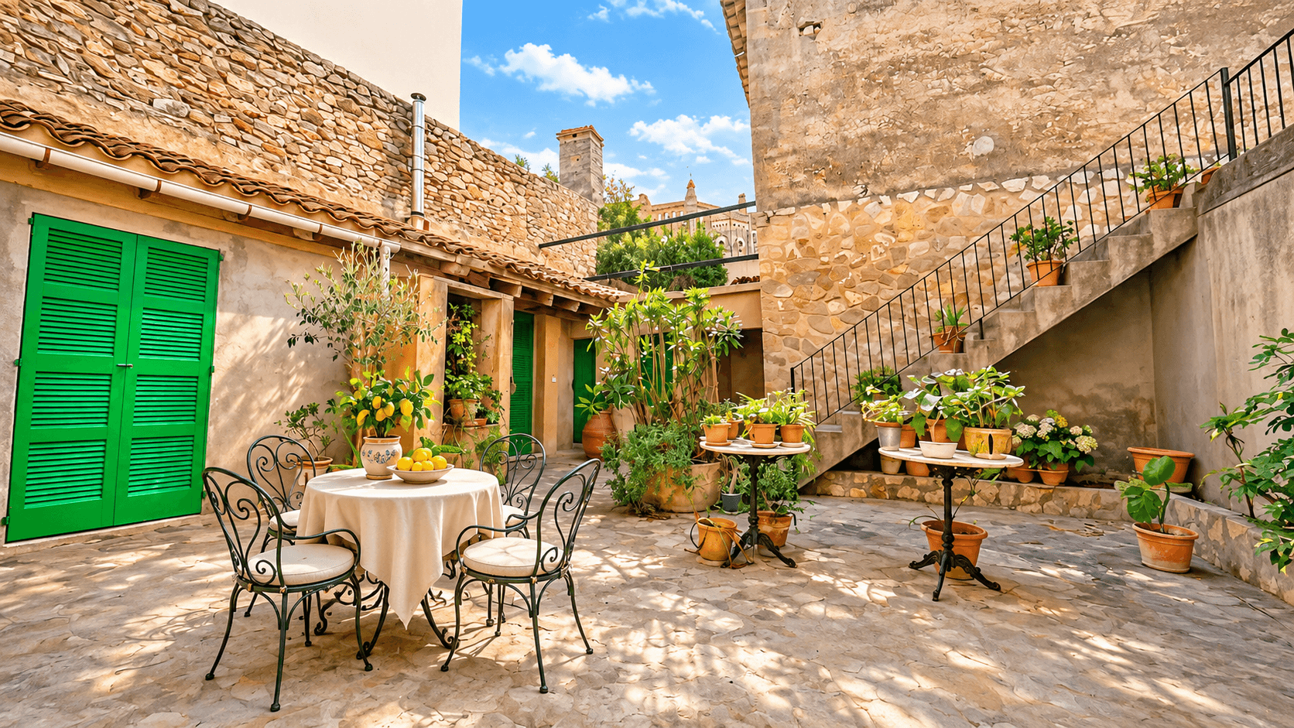
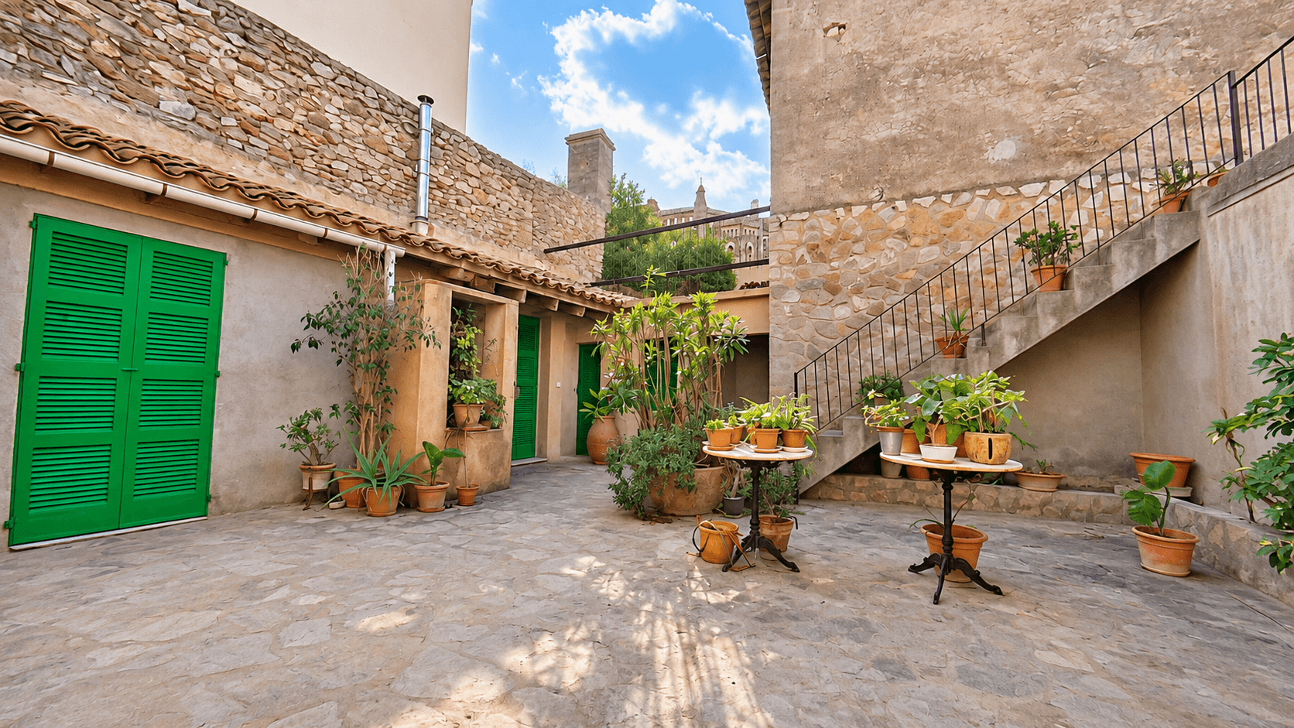
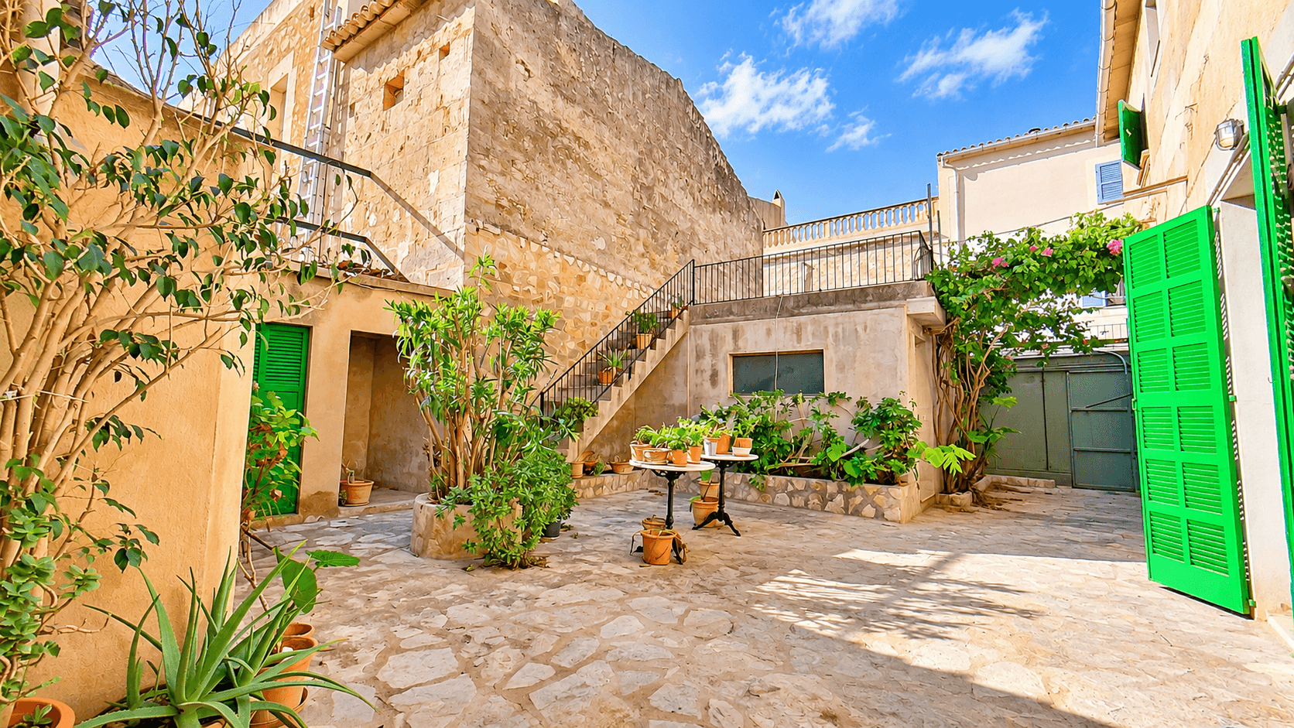
The landscaped courtyard is undoubtedly one of the highlights of this property. With numerous plants, cozy nooks, and a beautiful view of the church in Son Servera, it offers a special atmosphere right in the heart of town.
Surrounding the patio are several additional spaces, including a small barbecue area, practical storage options, and an outdoor restroom in need of renovation. From here, there is also access to the private garage, which has space for a small car. An outdoor staircase leads to the garage roof, which could be converted into an additional terrace.
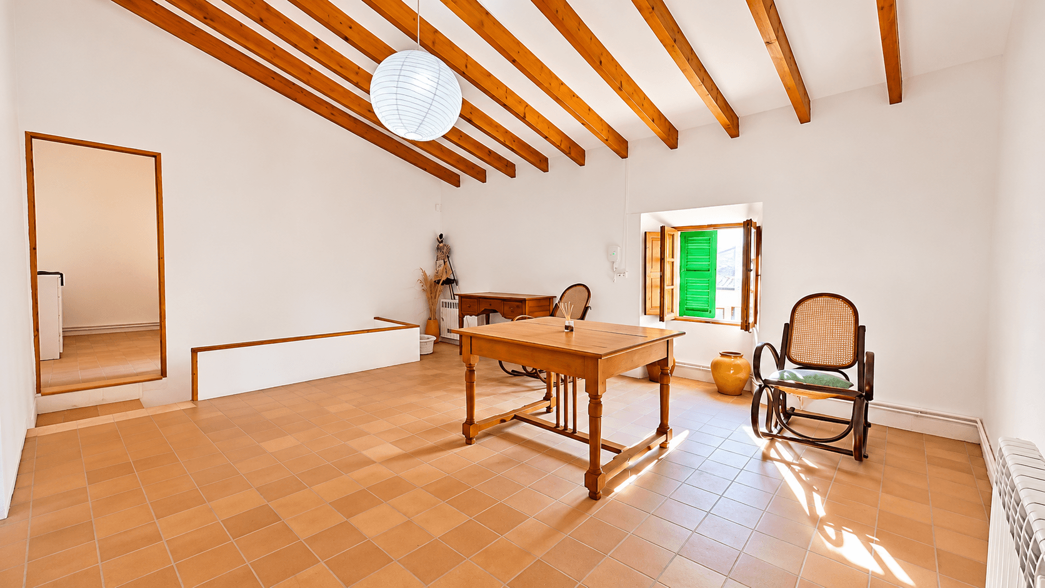
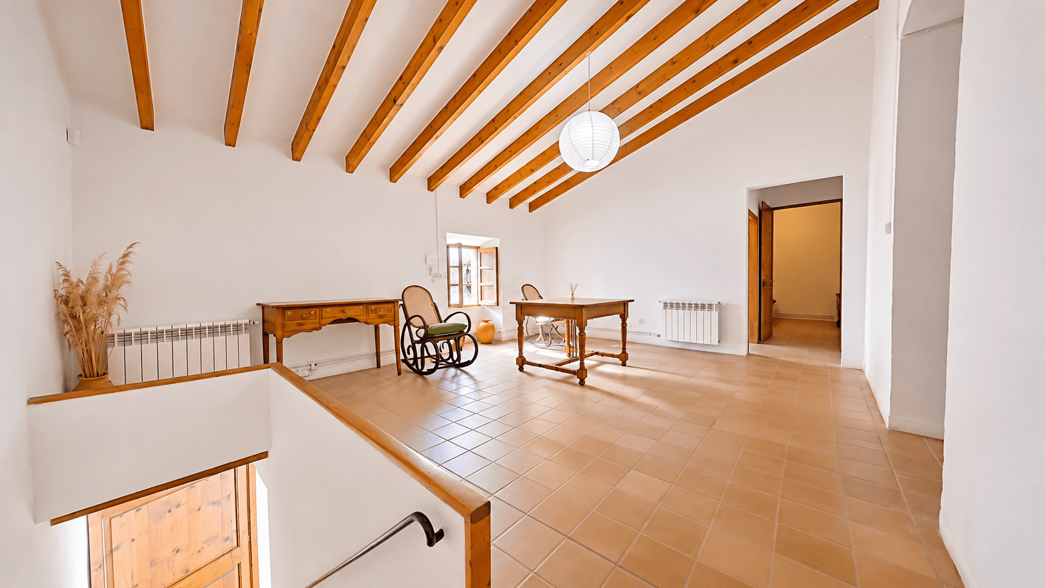
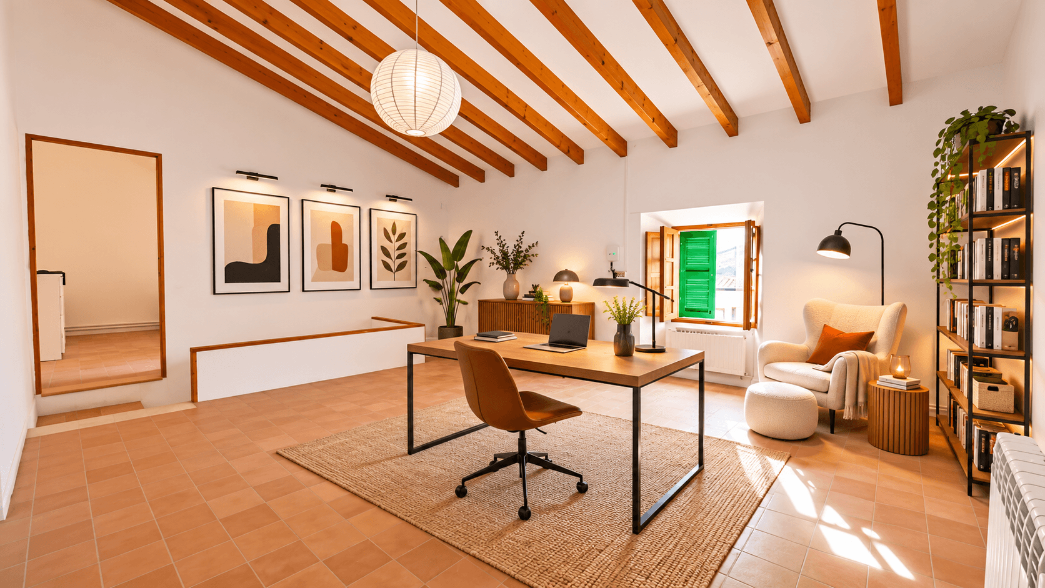
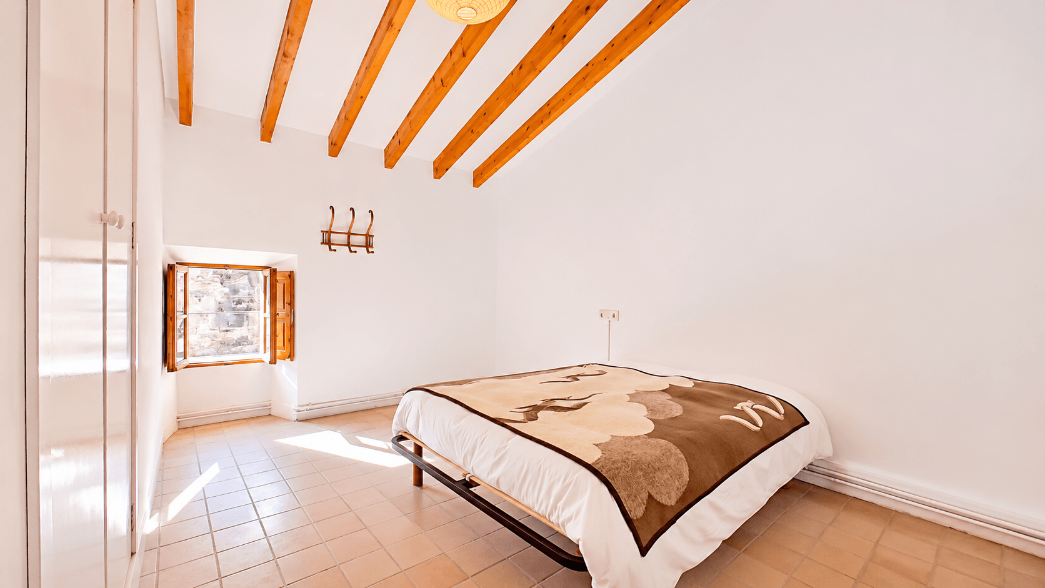
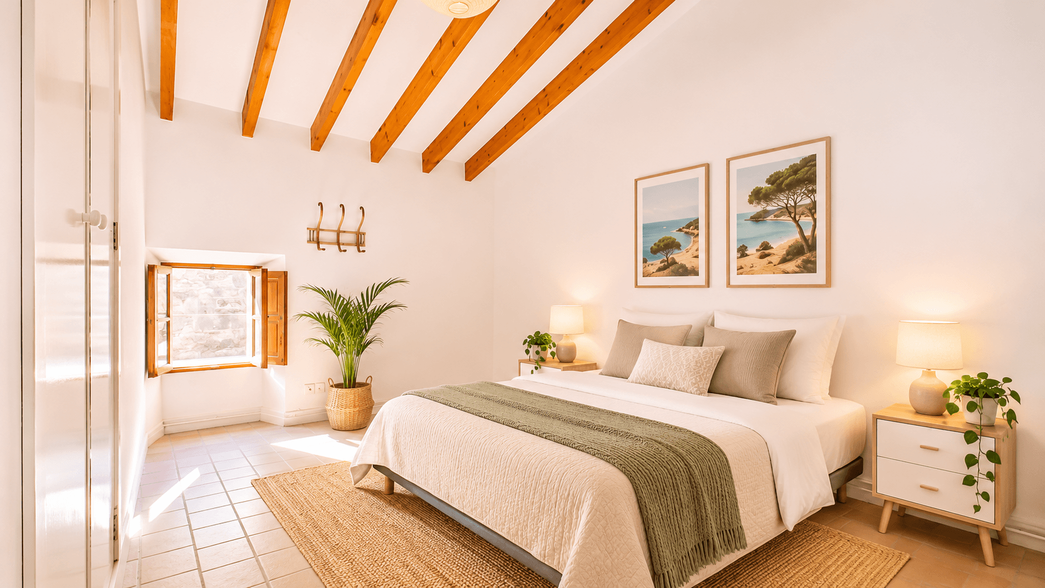
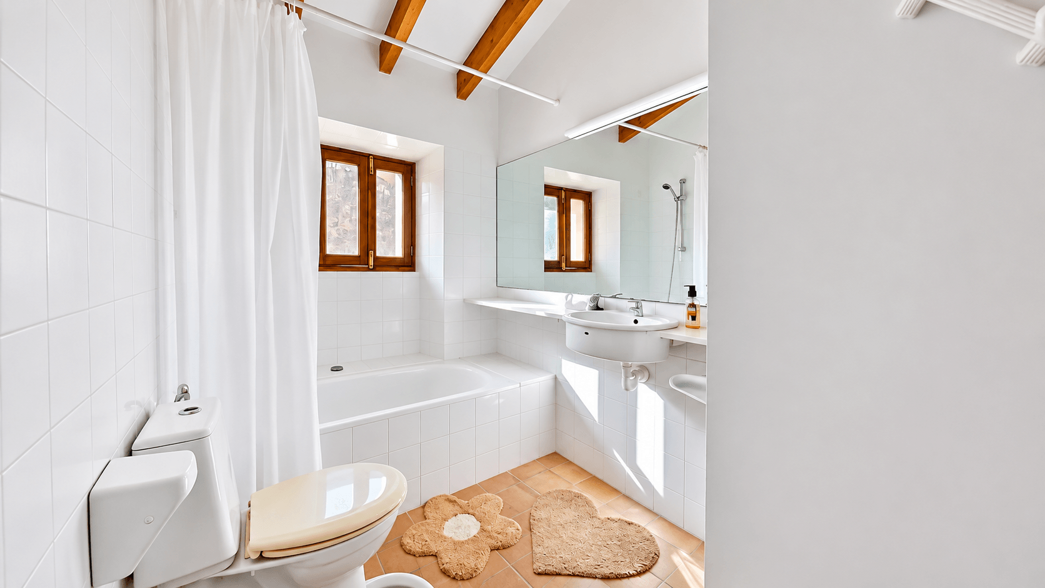
A staircase in the living area leads to the upper floor, which—unlike much of the ground floor—is already in a renovated and well-maintained condition. A spacious, loft-style hallway leads to several bedrooms and a partially renovated bathroom.
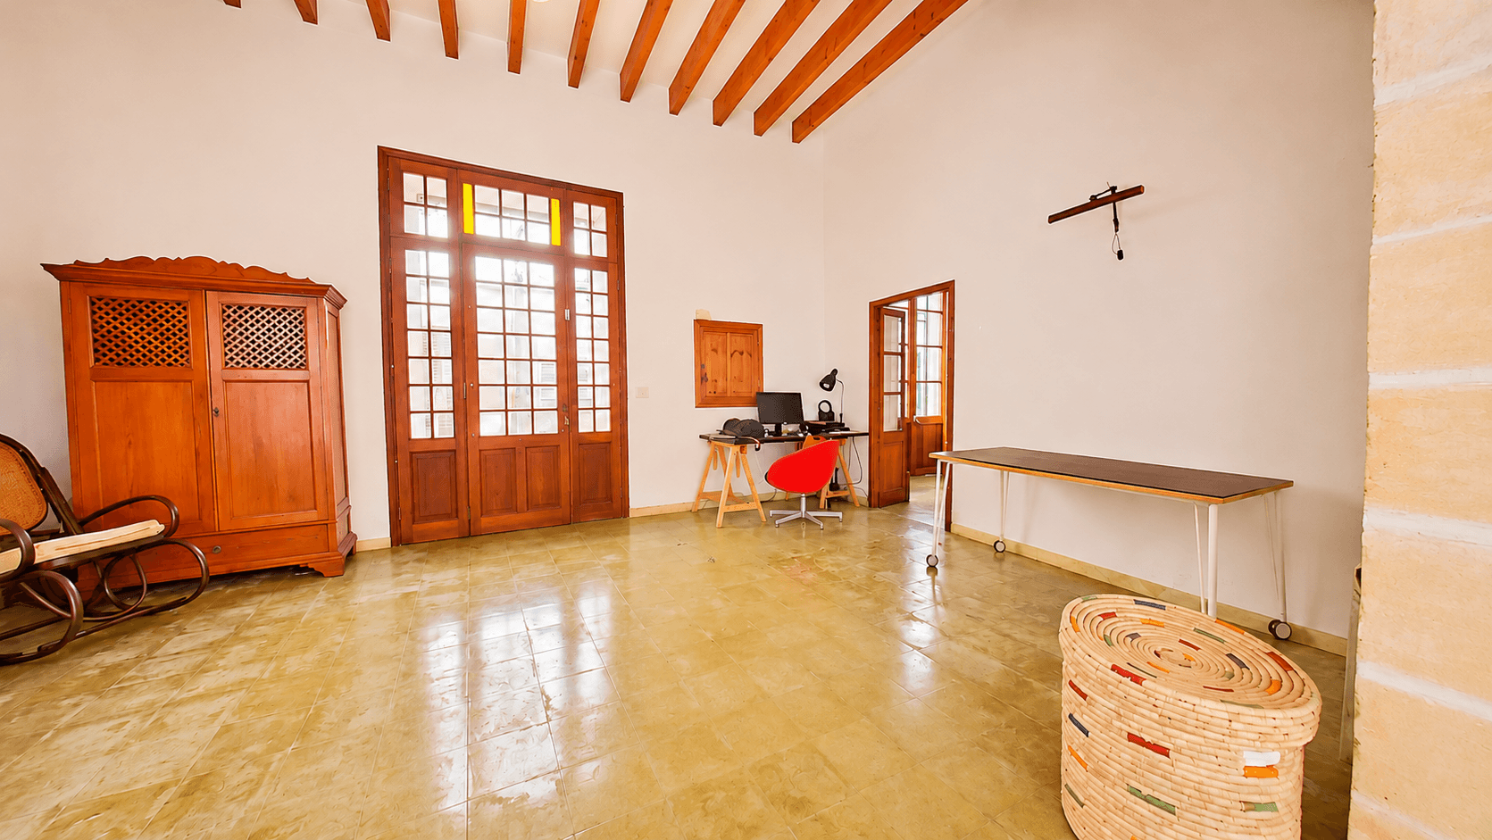
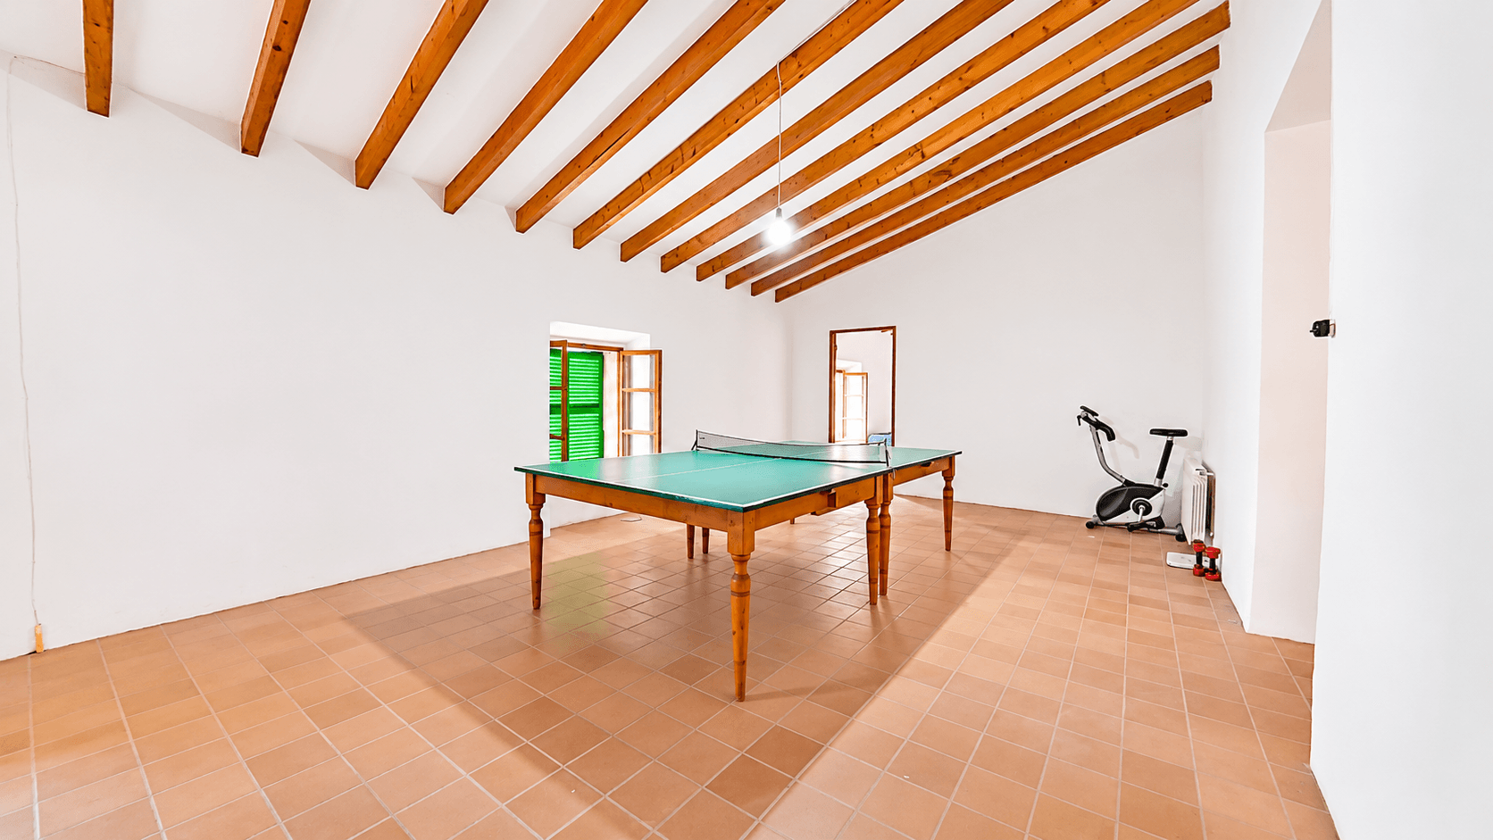
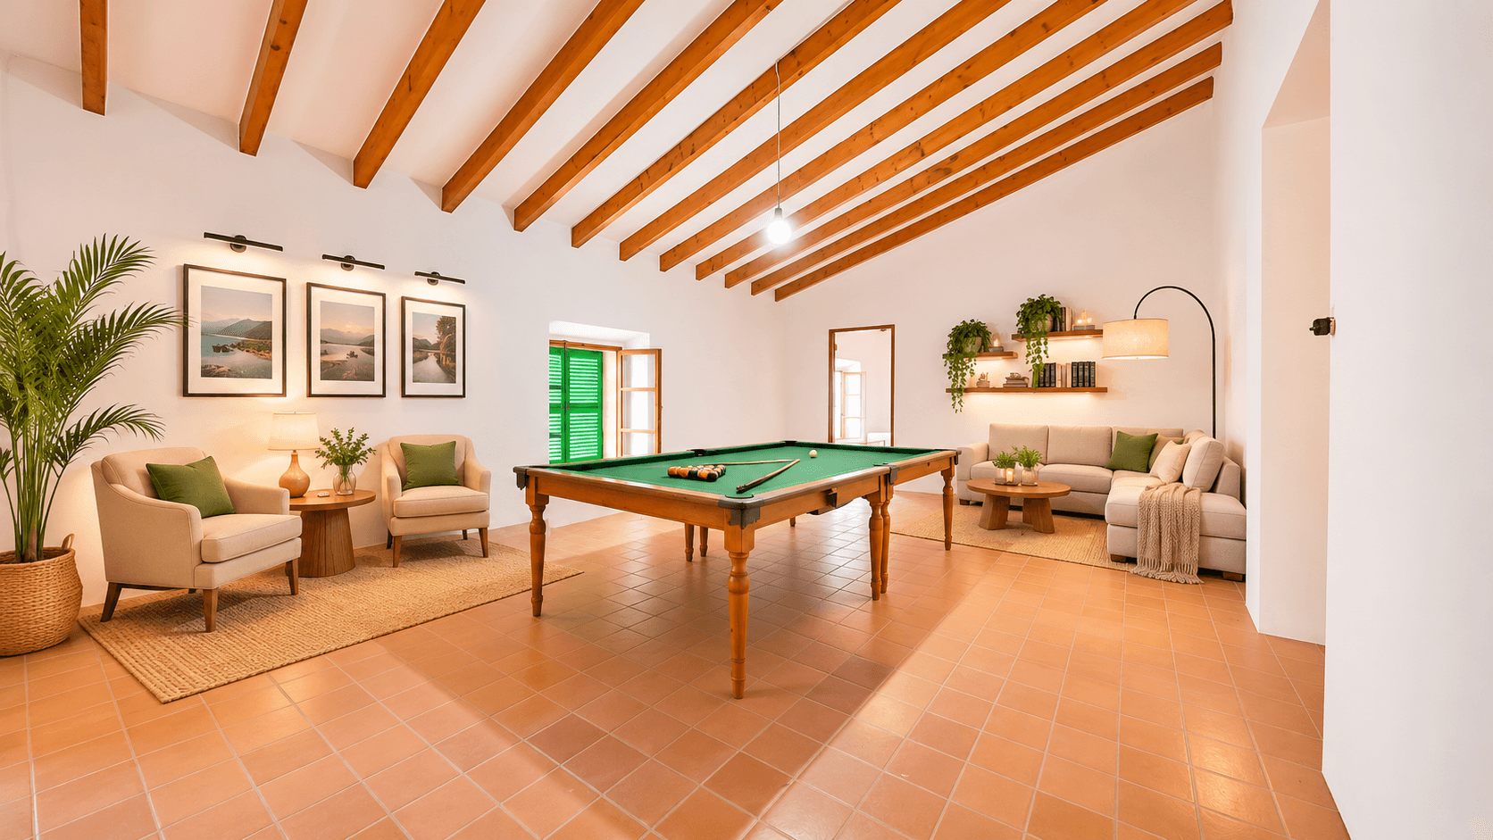
Another large room, currently used as a recreation area with a ping-pong table, offers additional design possibilities—for example, as a hobby room, studio, second living area, or common room. Additional bedrooms are accessible from here.
In total, the house features seven bedrooms, two bathrooms, and an additional outdoor restroom on the patio. An oil-fired central heating system provides heat to the entire building.
A property with exceptional development potential
While the upper floor has already been largely renovated and appears to be ready for occupancy in the short term, the ground floor in particular still offers plenty of room for modernization and individual design. The property, which is in need of partial renovation, opens up numerous possibilities for combining historic character with modern living concepts.
Of particular interest is the flexible floor plan, which allows for various usage concepts. For example, the ground floor could be used commercially as a retail space, office, medical practice, or studio, while the upper floor serves as a private living area. A division into two separate residential units would also be conceivable, subject to the necessary building permits.
Another advantage: Since the upper level has already been renovated, it is possible to live there initially and carry out the modernization of the ground floor in stages.
This historic townhouse is a rare opportunity for lovers of authentic Mallorcan architecture, creative minds, and investors seeking a spacious property with character, a central location, and versatile possibilities.
Whether as a spacious family home, a combination of living and working spaces, or a custom real estate project—a wide variety of ideas can be brought to life here.
A home with history, charm, and plenty of potential for the future—right in the heart of Son Servera.
Address
Region:
Mallorca
Country:
Spain
Energy certificate
Energy source:
Oil
Get more
information

Herbert Malten
Head of Development Balearics
FALC Real Estate Cala Millor