

Semidetached-House
For Sale
Property No: FALC-SvHa-28263
Tradition becomes the future—Your Investment on the Costa Blanca
03749 Jesús Pobre, Valencia, Mainland, Spain
Price
275.000
Plot area
114
m²
Living Space
183
m²
Bedrooms
4
Bathrooms
4
Features
Balcony/Terrace
Garden
Guest Toilet
Solid Construction
Details
Plot area:
114 m²
Rooms:
5
Terraces:
1
Kitchen:
Open kitchen
Equipment level:
standard
Condition:
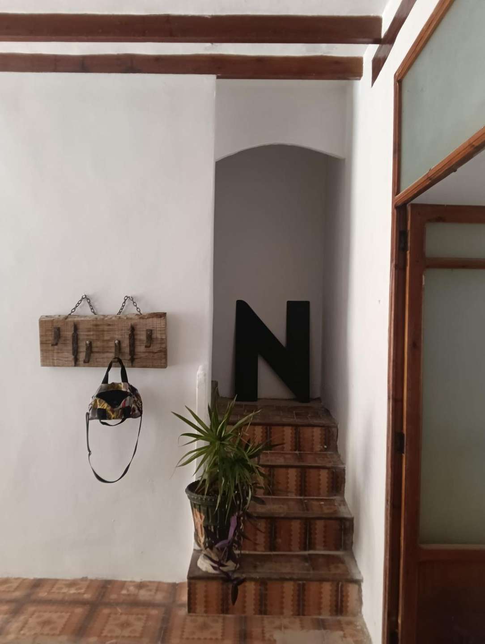
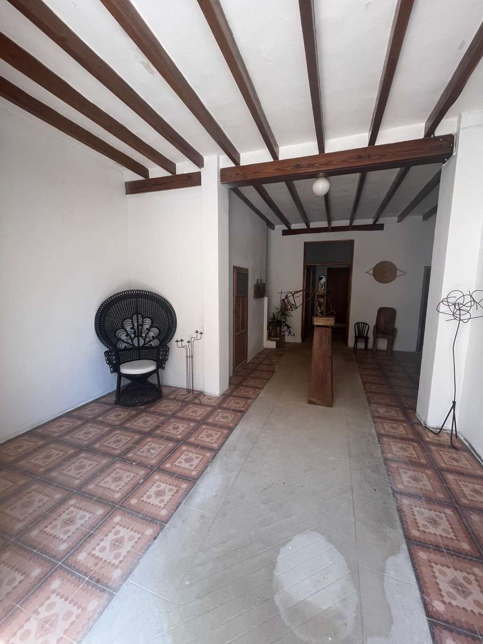
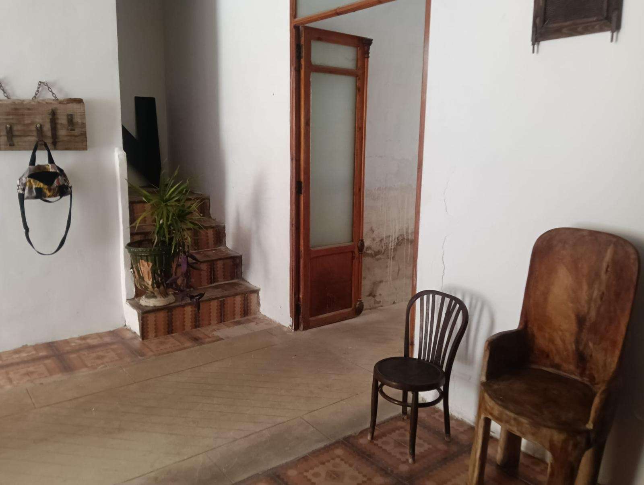
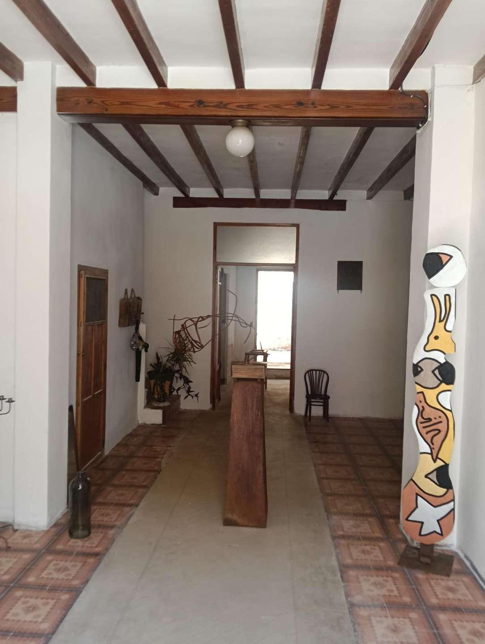
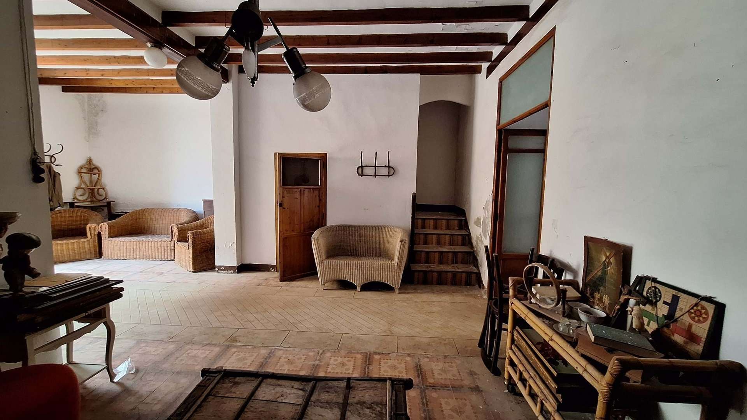
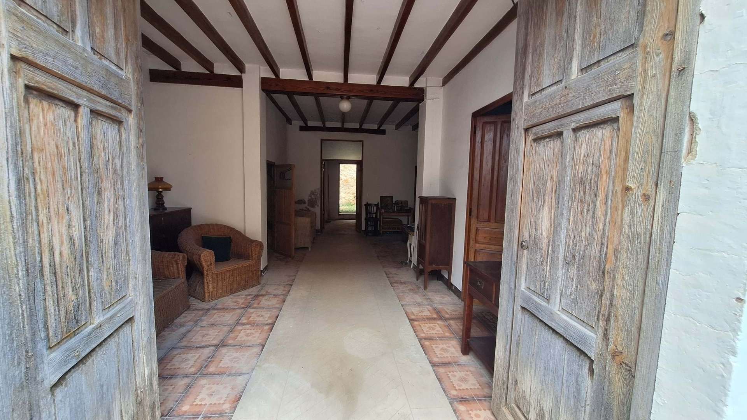
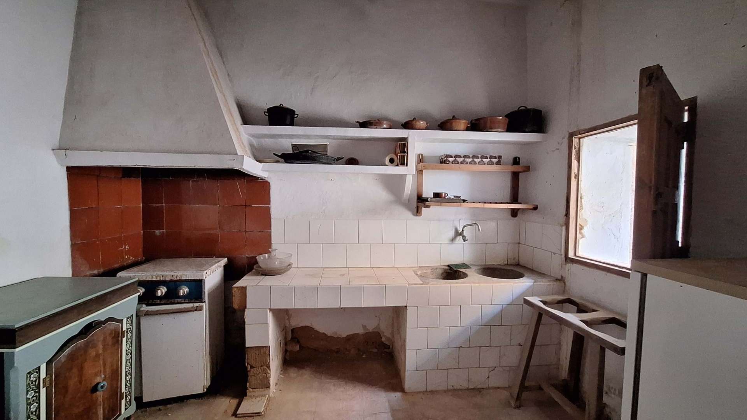
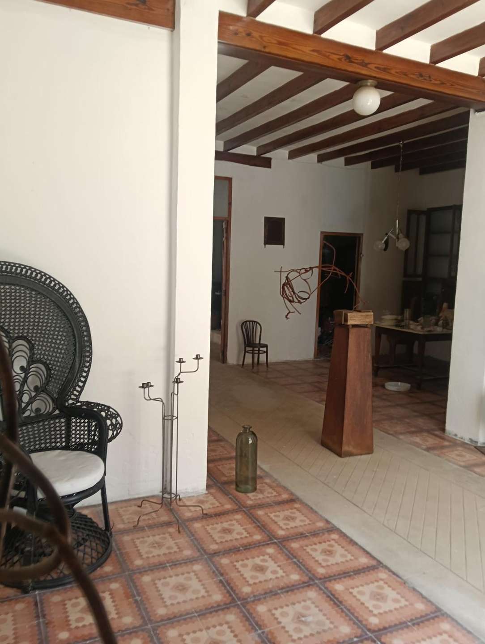
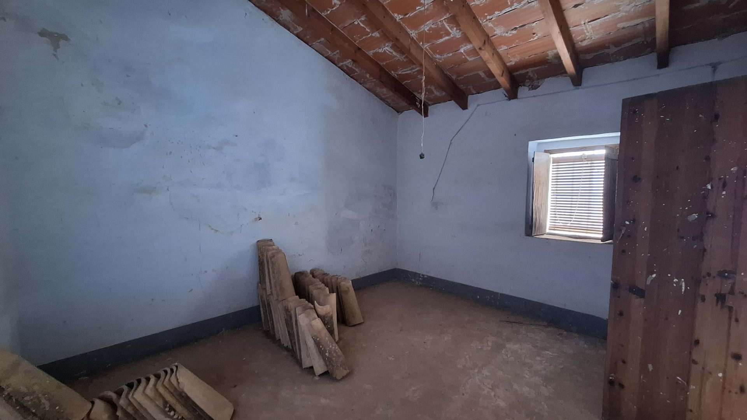
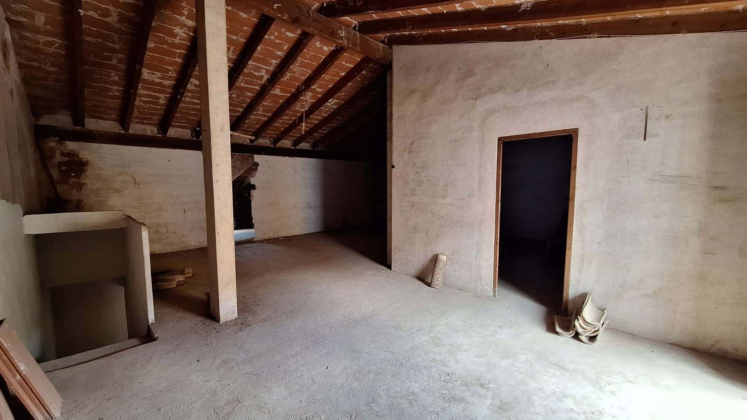
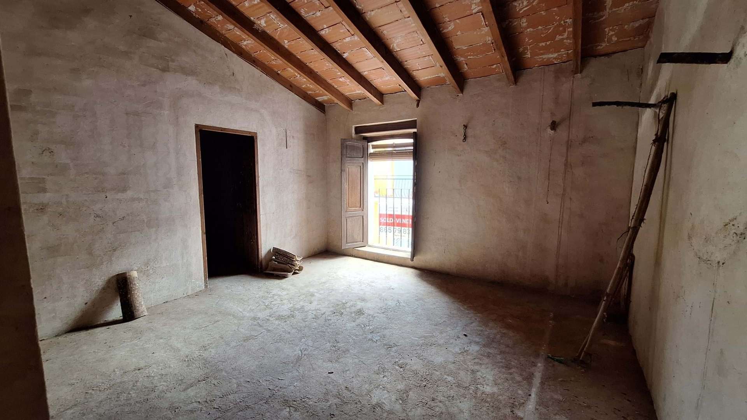
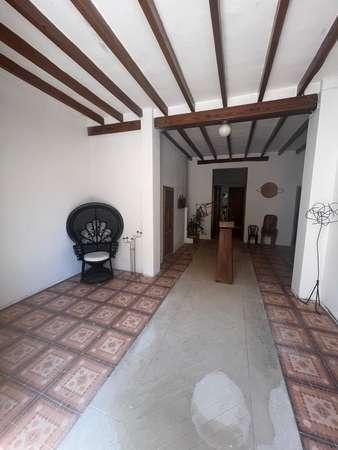
need of renovation
Number of Floors:
3
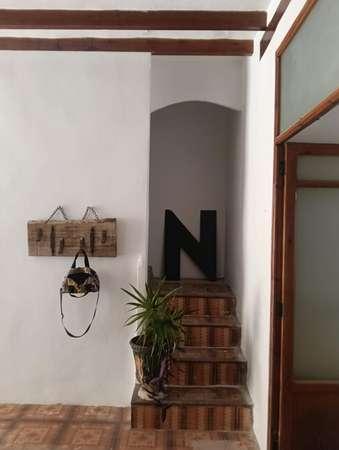
A house steeped in history. A project full of possibilities. A once-in-a-lifetime opportunity in the heart of Jesús Pobre on the Costa Blanca!
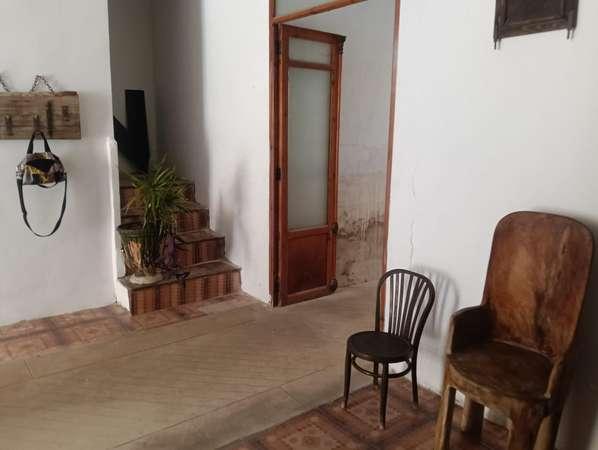
Sometimes it’s precisely the properties that still leave room for your own ideas that hold the greatest potential. Nestled in the heart of picturesque Jesús Pobre, near Dénia, this traditional village house awaits you—a property with character, charm, and an extraordinary vision for the future.
Here, you’re not just buying a finished home—you’re acquiring the opportunity to turn your own vision into reality.
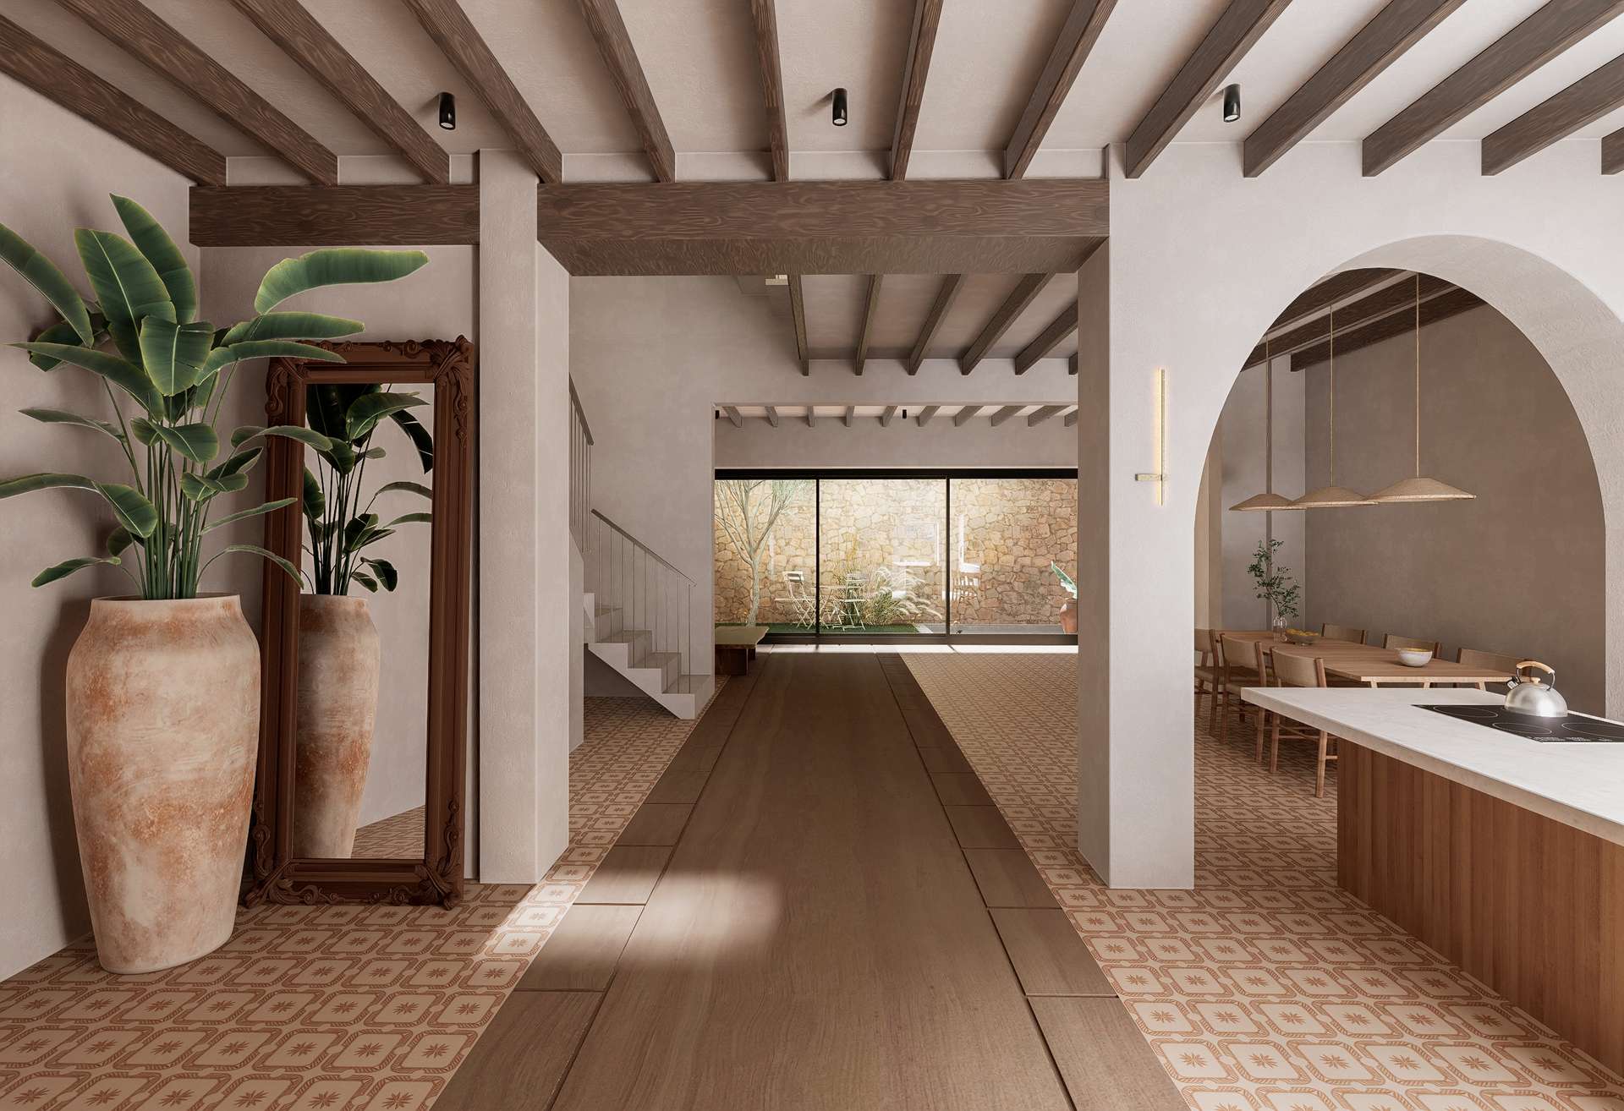
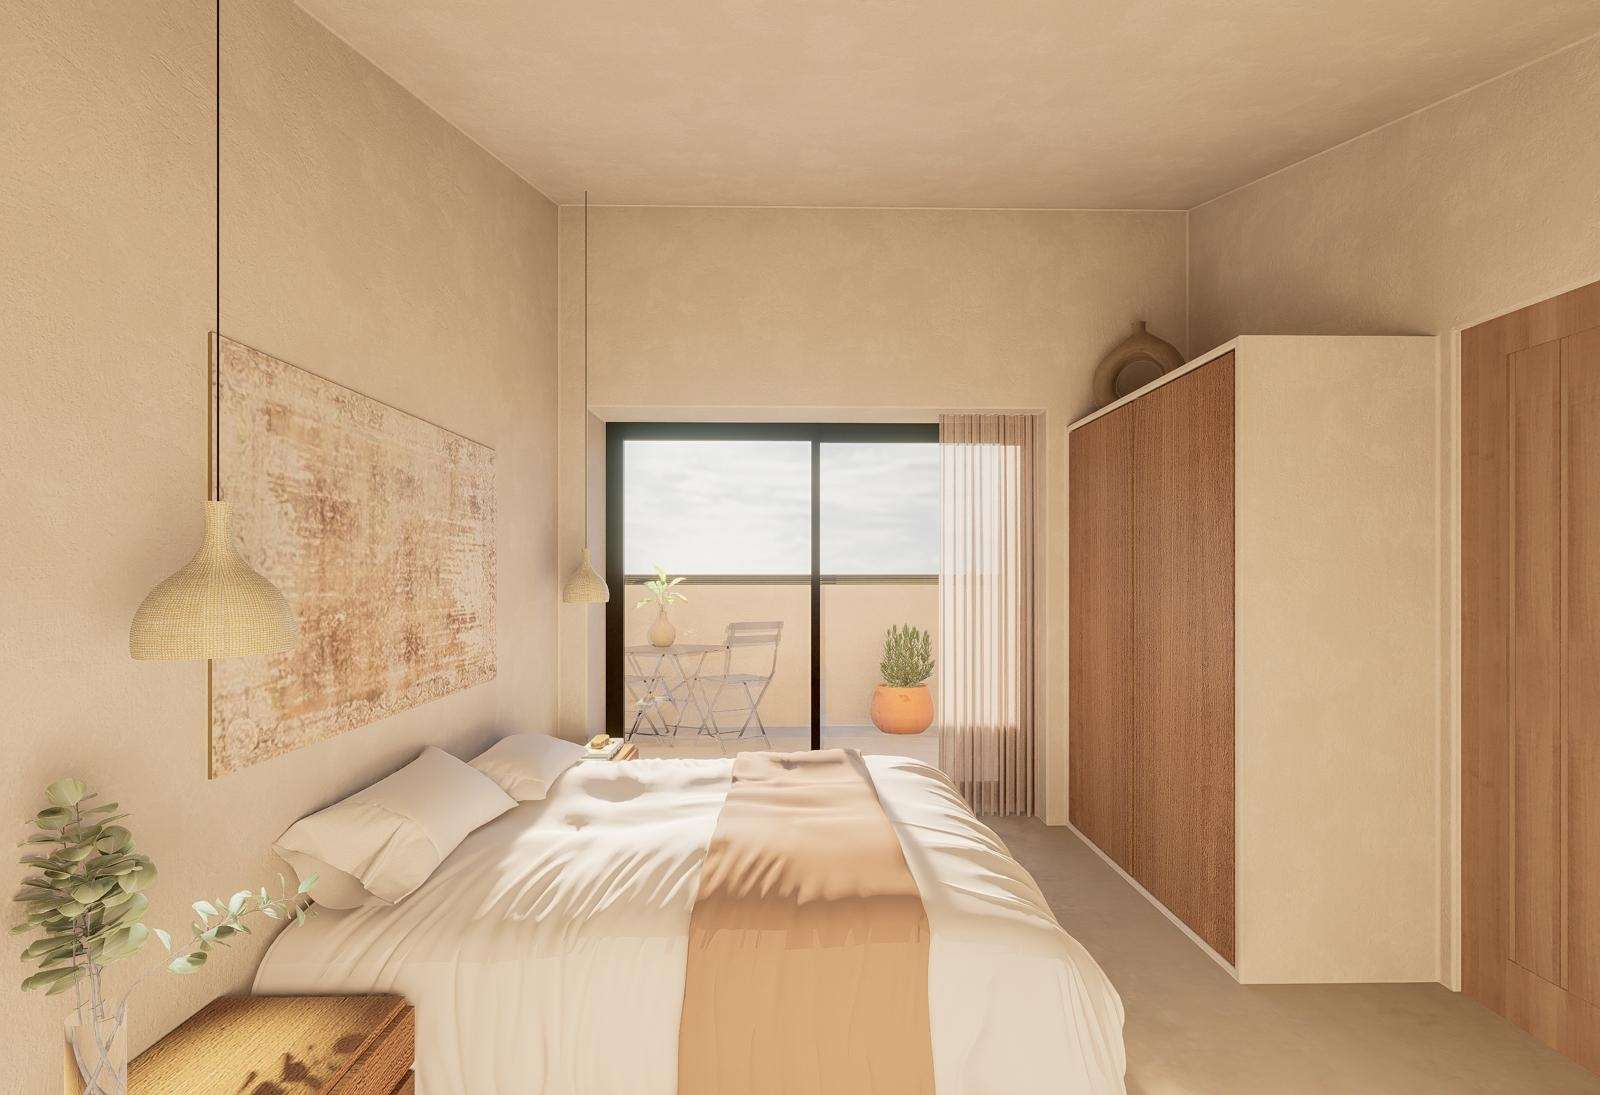
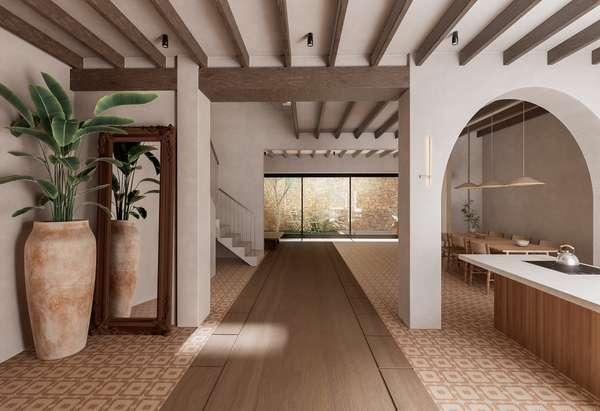
The property offers the possibility of a complete transformation—including the approved addition of a third floor. The existing building permit and the detailed architectural concept provide a solid foundation for transforming this traditional village house into an exceptional Mediterranean home.
Whether you’re a developer looking for a project with high potential or a private buyer seeking to create a unique home with character, this property offers an exceptional opportunity. The complete architectural plans are available upon request.
Space for Visions—the Planned Living Concept:
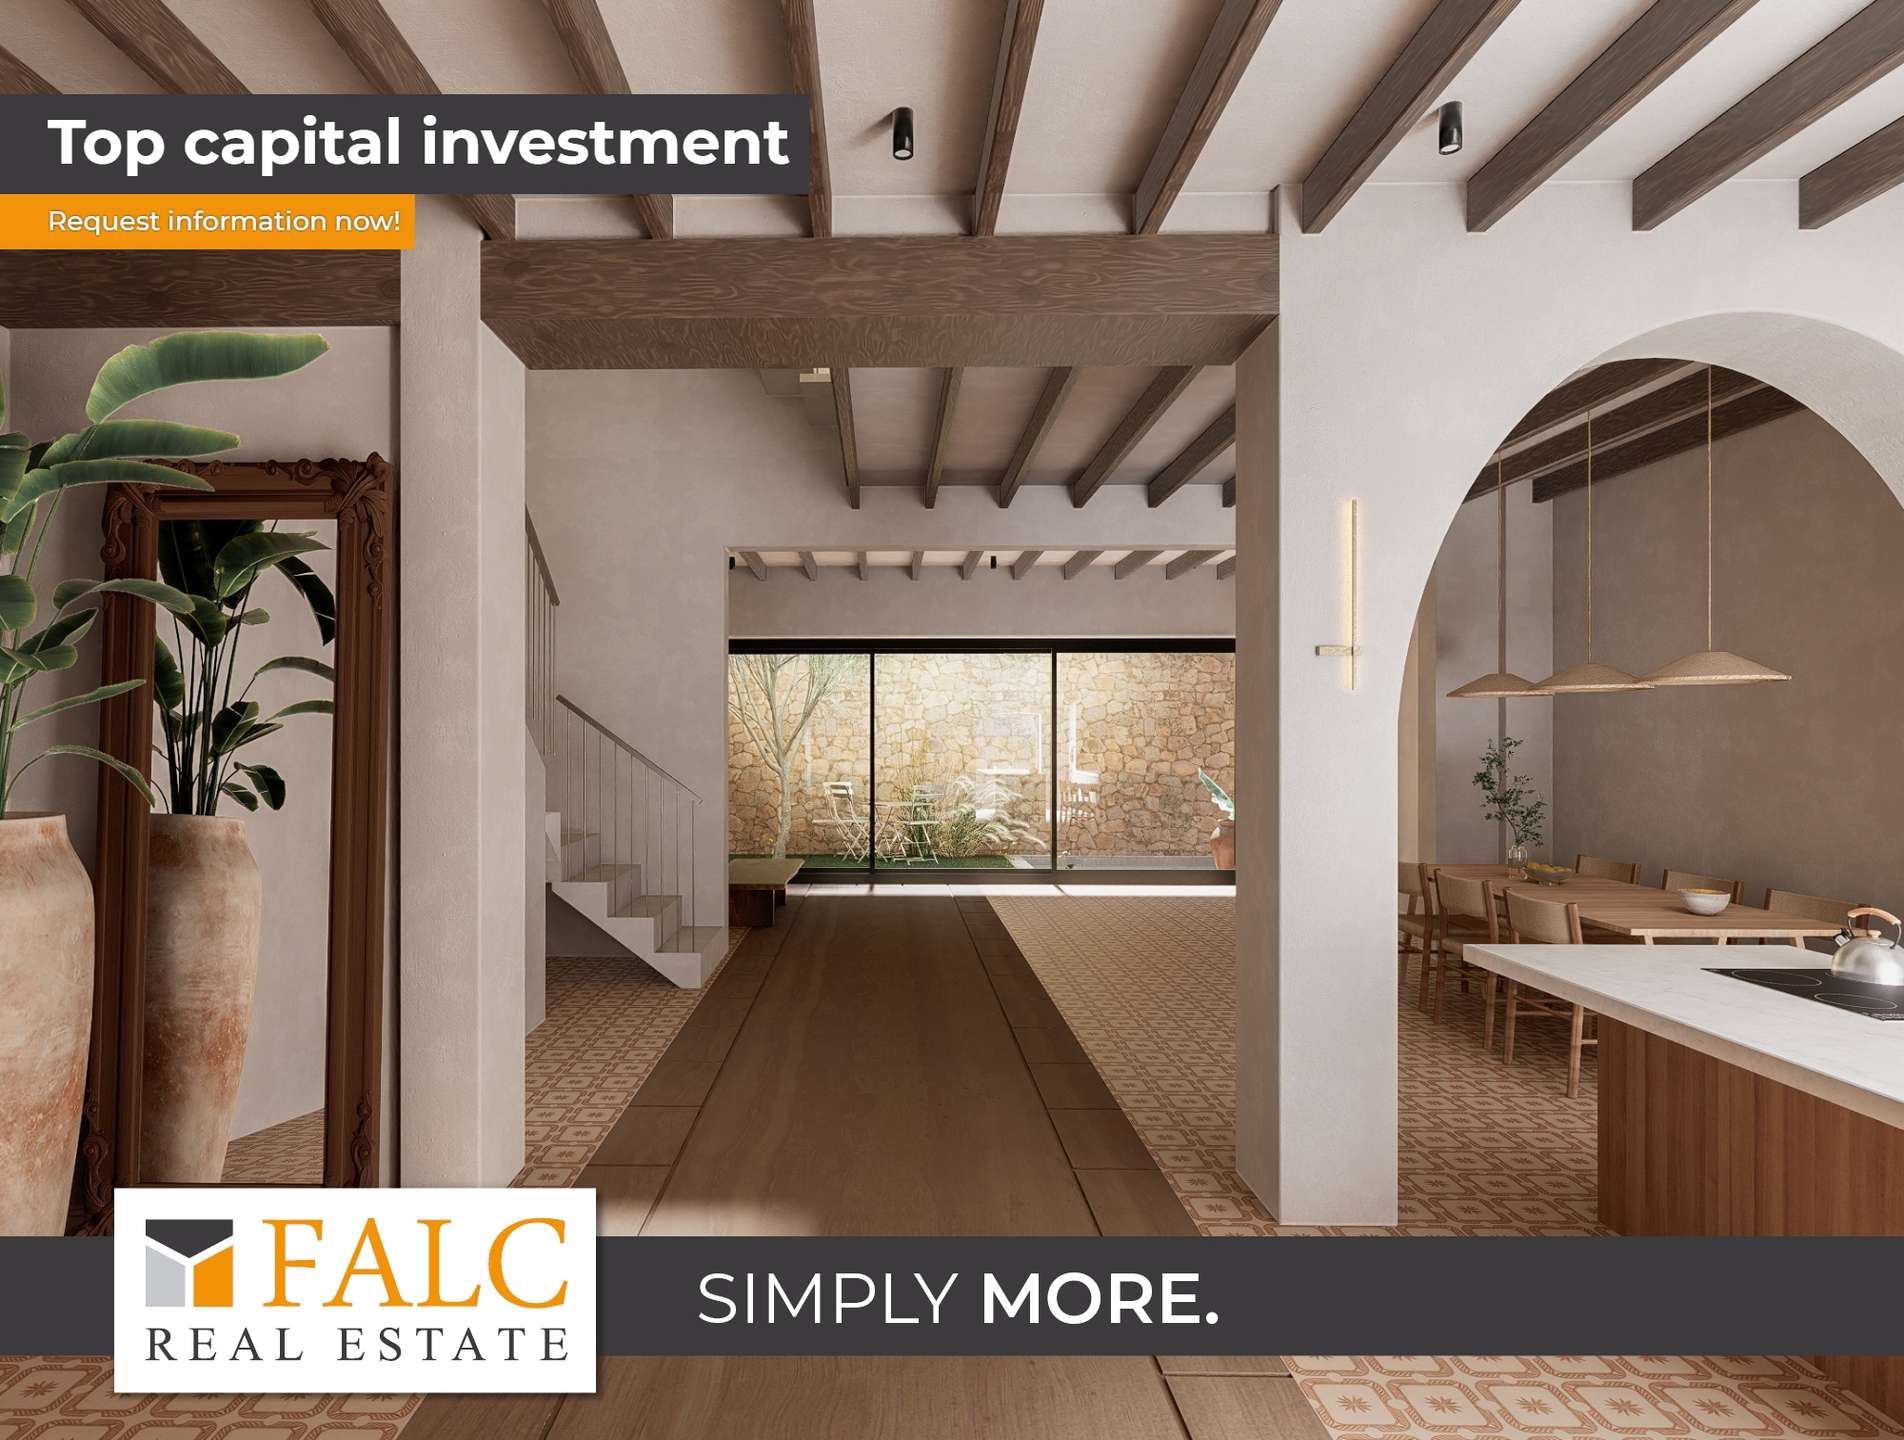
With an existing living area of approximately 183 m², the house offers a spacious foundation for a comprehensive transformation. The detailed architectural concept combines the original charm of the village house with modern living standards and a well-thought-out floor plan spanning three stories.
The ground floor is designed to feature a spacious, open-concept living and dining area with an integrated modern kitchen. This level is complemented by a guest restroom.
The first floor is planned to include three bedrooms. Two of them feature their own en suite bathrooms. An additional bathroom completes this floor.
A special highlight is the planned third floor: here, a spacious master suite with its own bathroom and direct access to the rooftop terrace can be created. From there, you’ll be able to enjoy a magnificent view of the surrounding landscape all the way to the imposing Montgó.
Mediterranean lifestyle in the outdoor area:
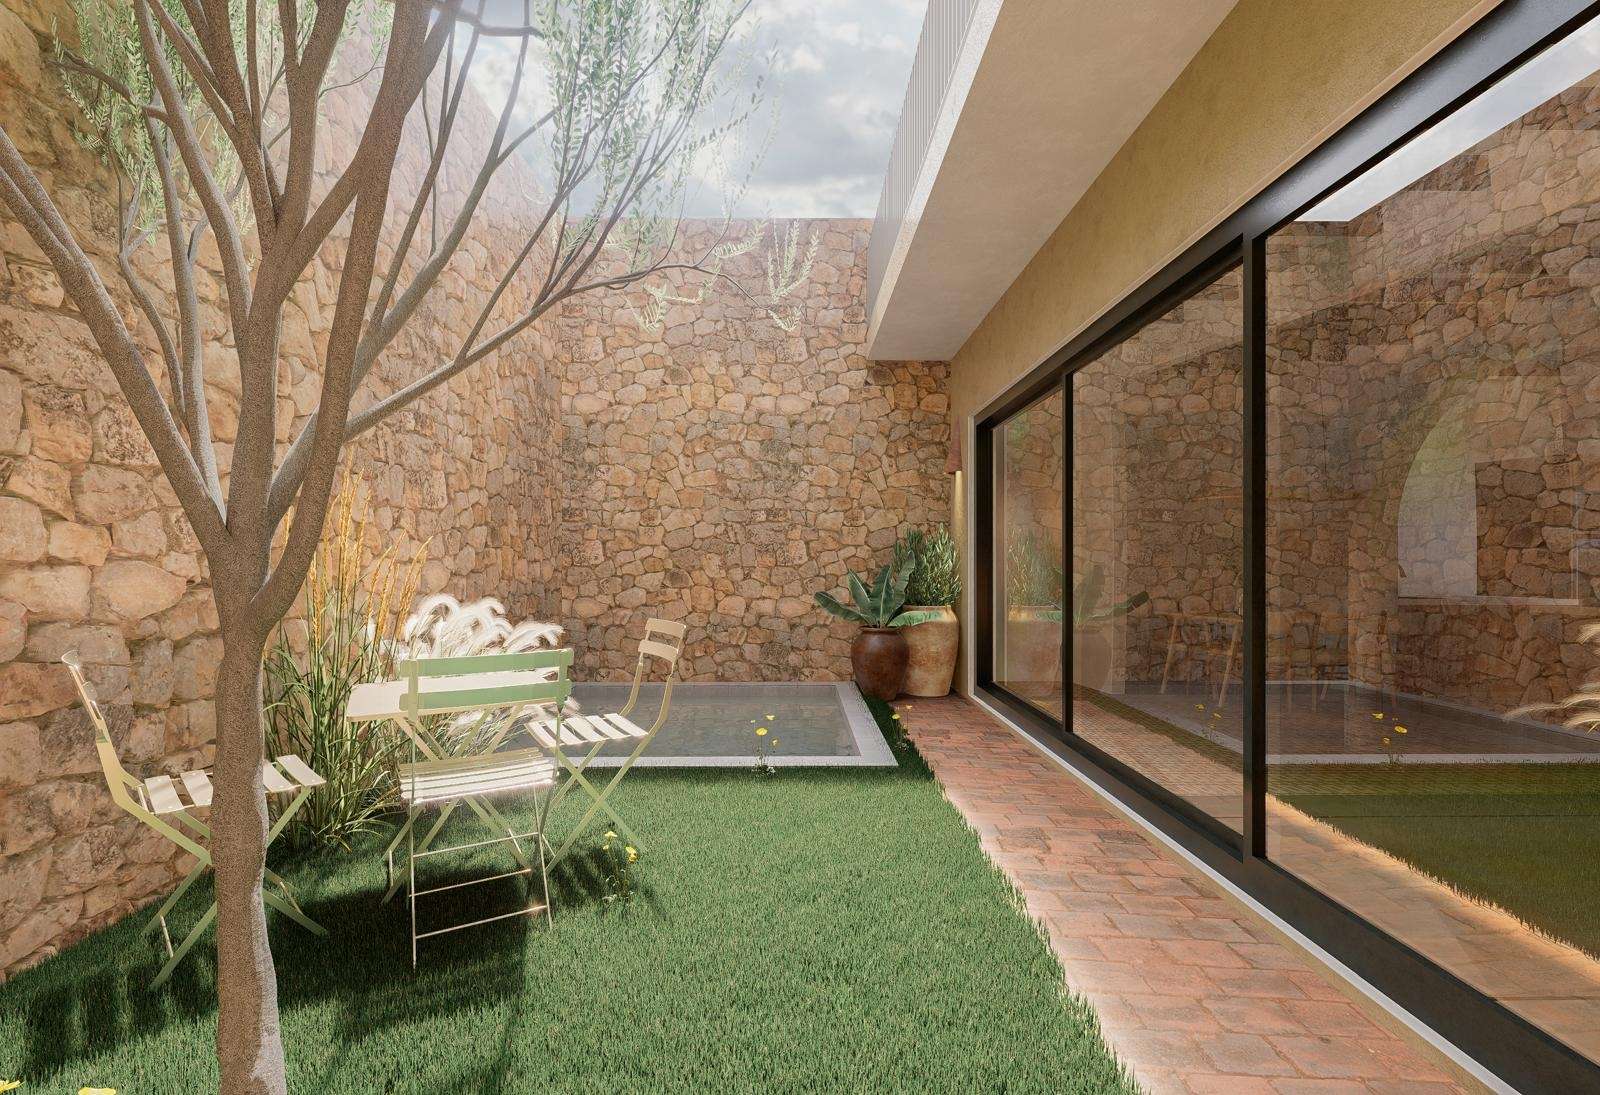
The outdoor area is also part of the well-thought-out overall concept. At the rear of the house, a private courtyard and a garden with space for a small pool are planned. A secluded retreat that invites you to relax, enjoy, and linger under the Spanish sun.
A rare opportunity for individualists and investors!
Whether as an exclusive second home, a custom family home, or a sophisticated development project—this property provides the foundation to create something truly unique.
FALC Real Estate – We bring potential to life.
Address
Region:
Valencia
Country:
Spain
Energy certificate
Get more
information

Sven Robespierré Hansen
Development Manager Costa Blanca
FALC Real Estate Costa Cálida